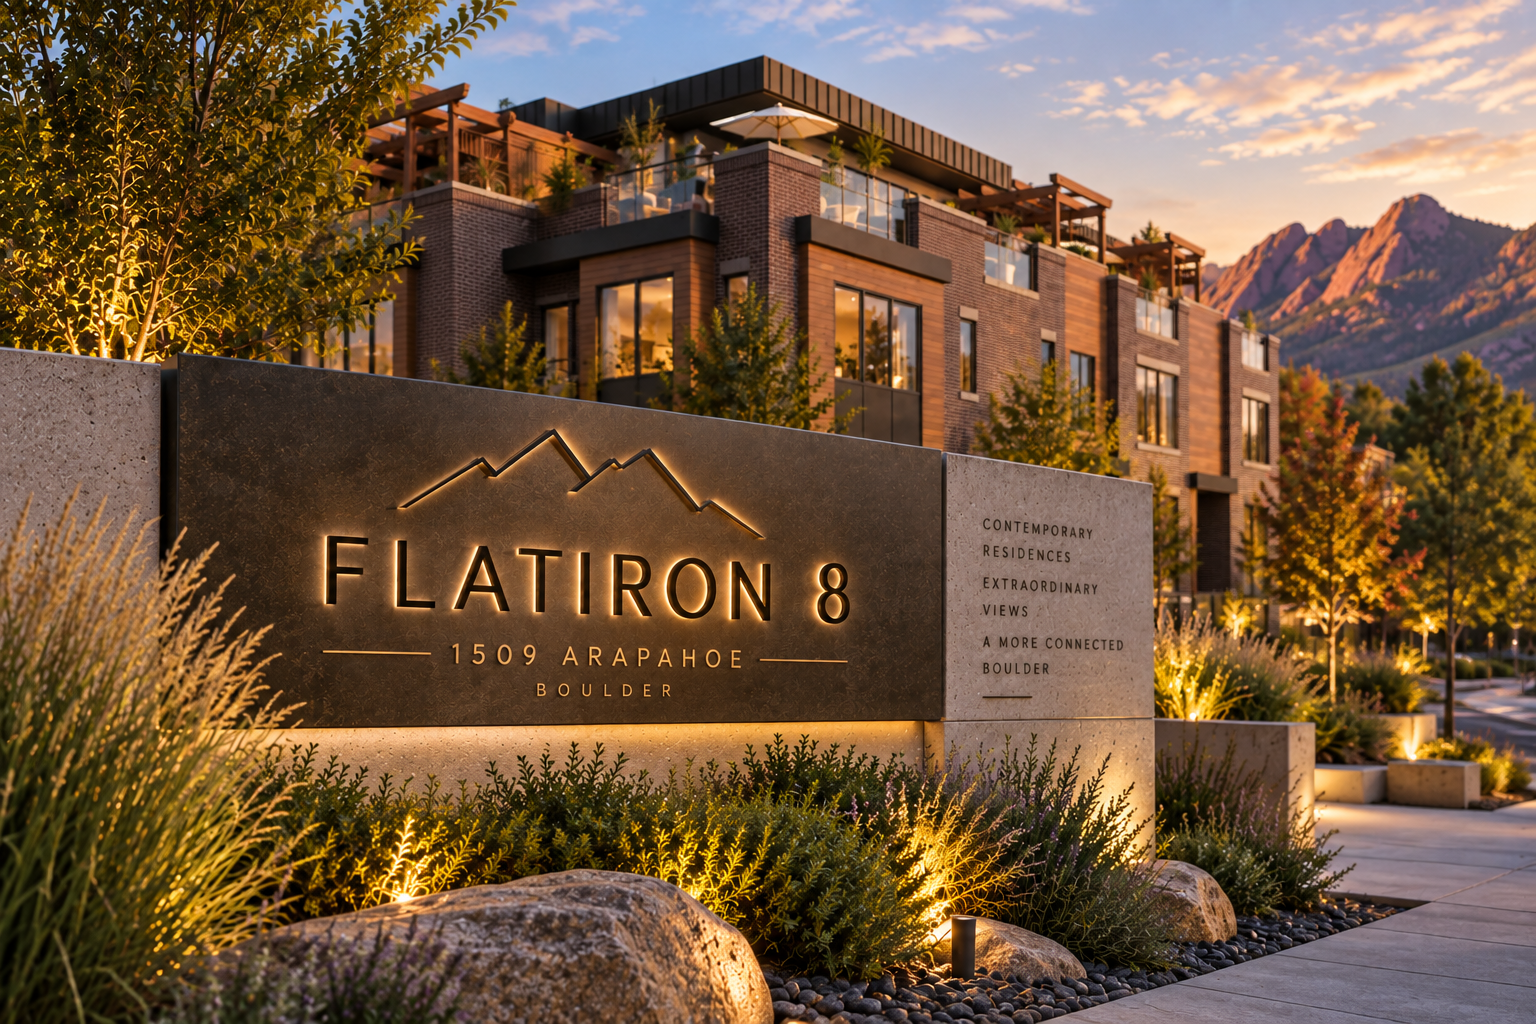
FLATIRON EIGHT
FLATIRON EIGHT
1509 Arapahoe Avenue | Boulder, Colorado
Eight distinctive residences at the gateway to downtown Boulder, where contemporary architecture, private outdoor living, and extraordinary Flatirons views come together in one of Boulder’s most connected locations.
8 Private Residences | 3–4 Bedrooms | 1,879–2,990 SF | $1.75M–$3.0M
Built by Brown Development Group
Architecture by Left Hand Design Group
Interior Design by Cohen Design
The gateway to downtown. The Flatirons out your window. Boulder outside your door.
-
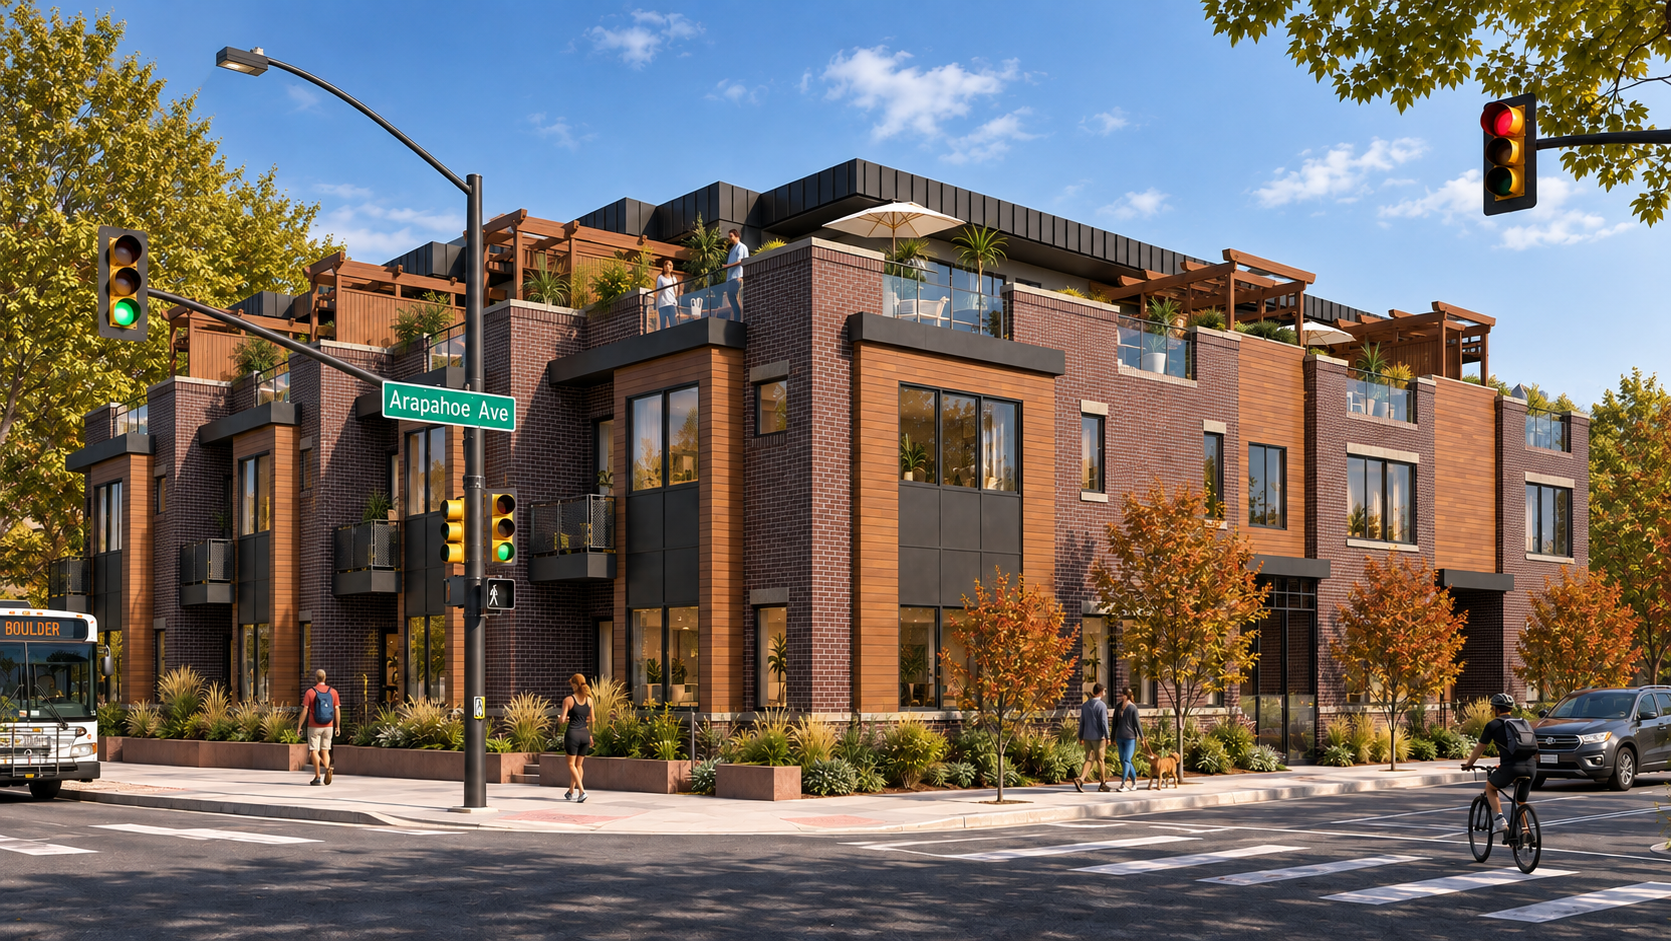
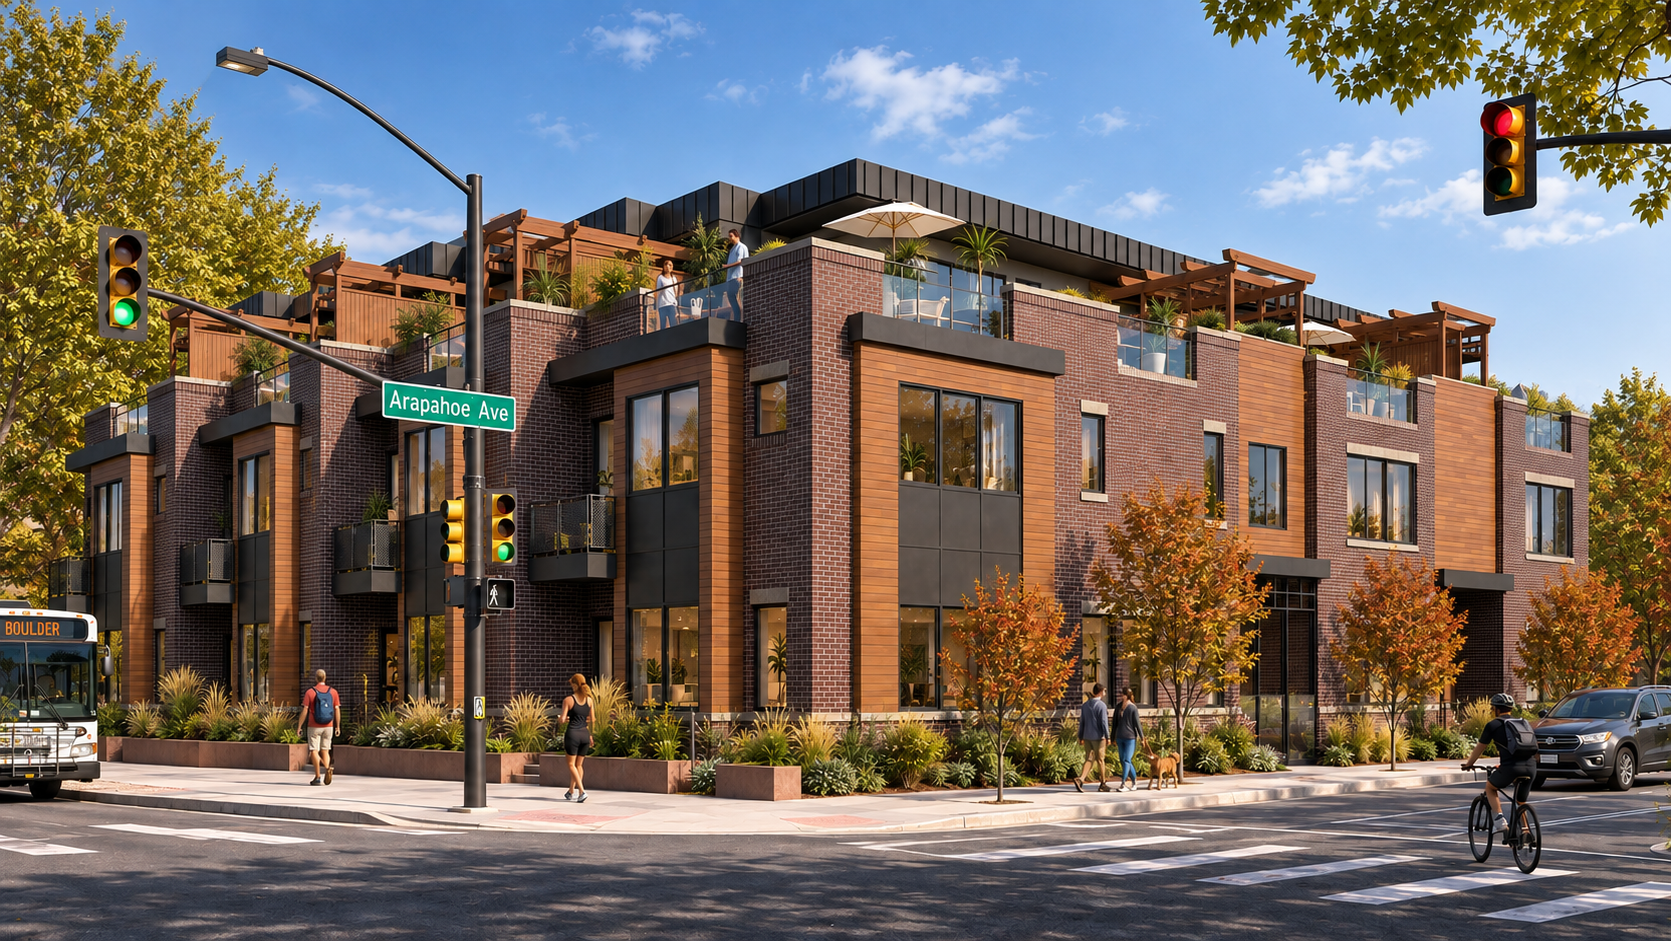
At the corner of 15th and Arapahoe, Flatiron Eight is an exclusive collection of just eight contemporary residences designed around what makes living in Boulder extraordinary.
The location brings together two sides of Boulder living. Downtown is just beyond your doorstep, while the University of Colorado, Boulder’s parks, open spaces, and extensive network of walking and riding trails connect residents to the outdoor lifestyle for which Boulder is known.
And then there are the views.
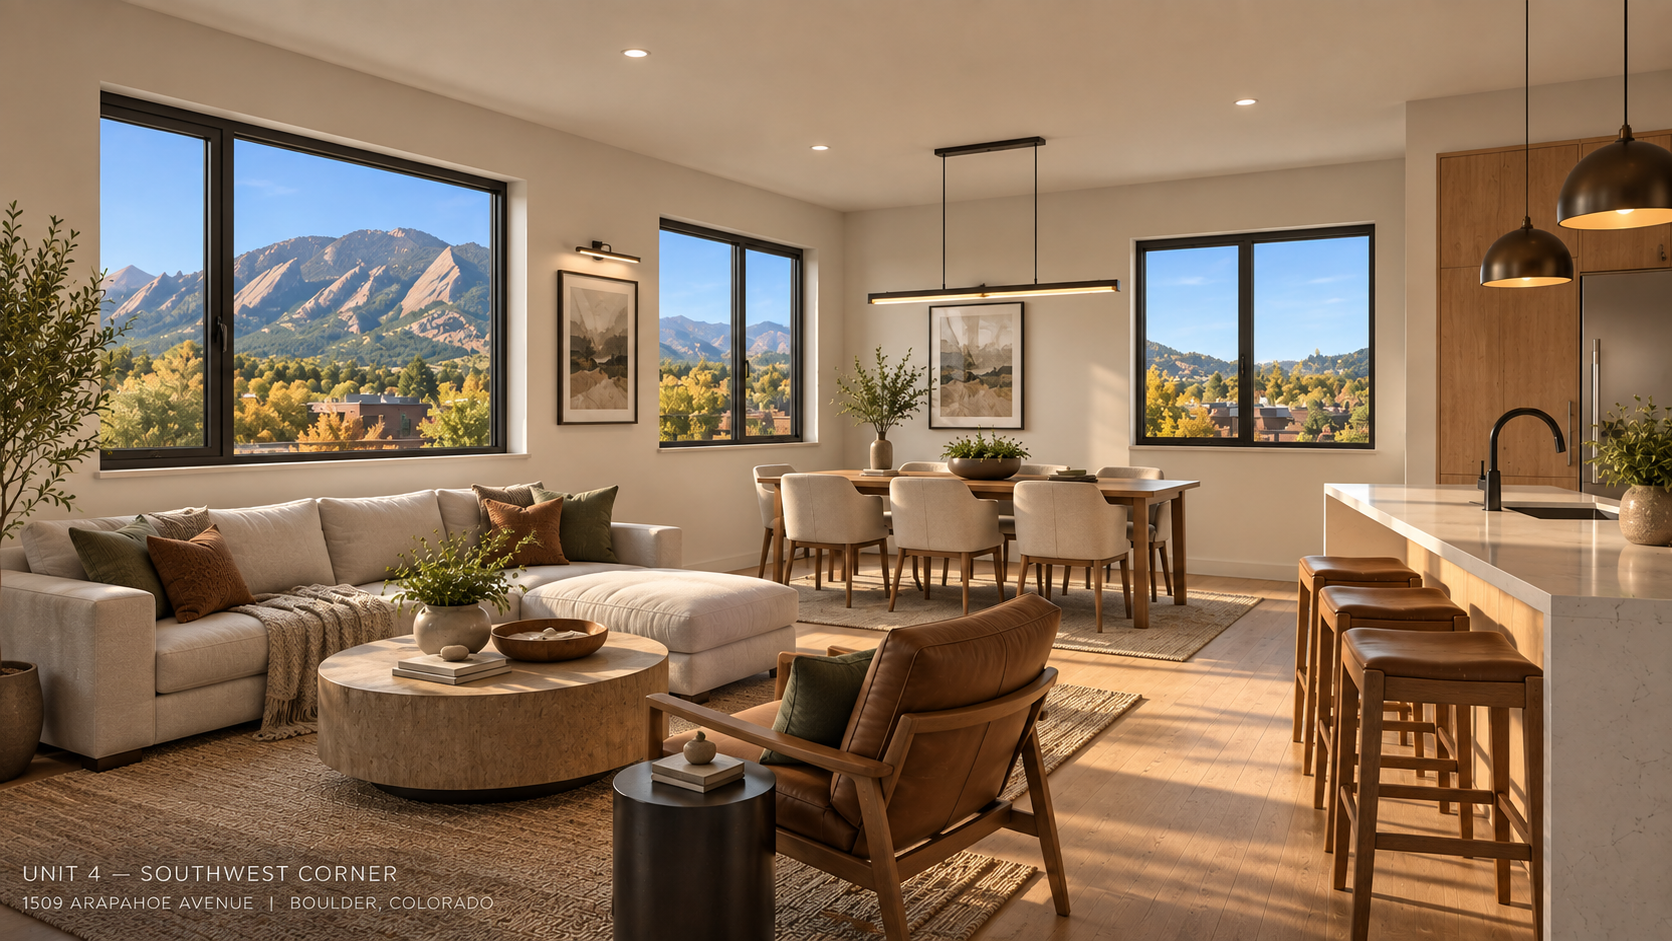
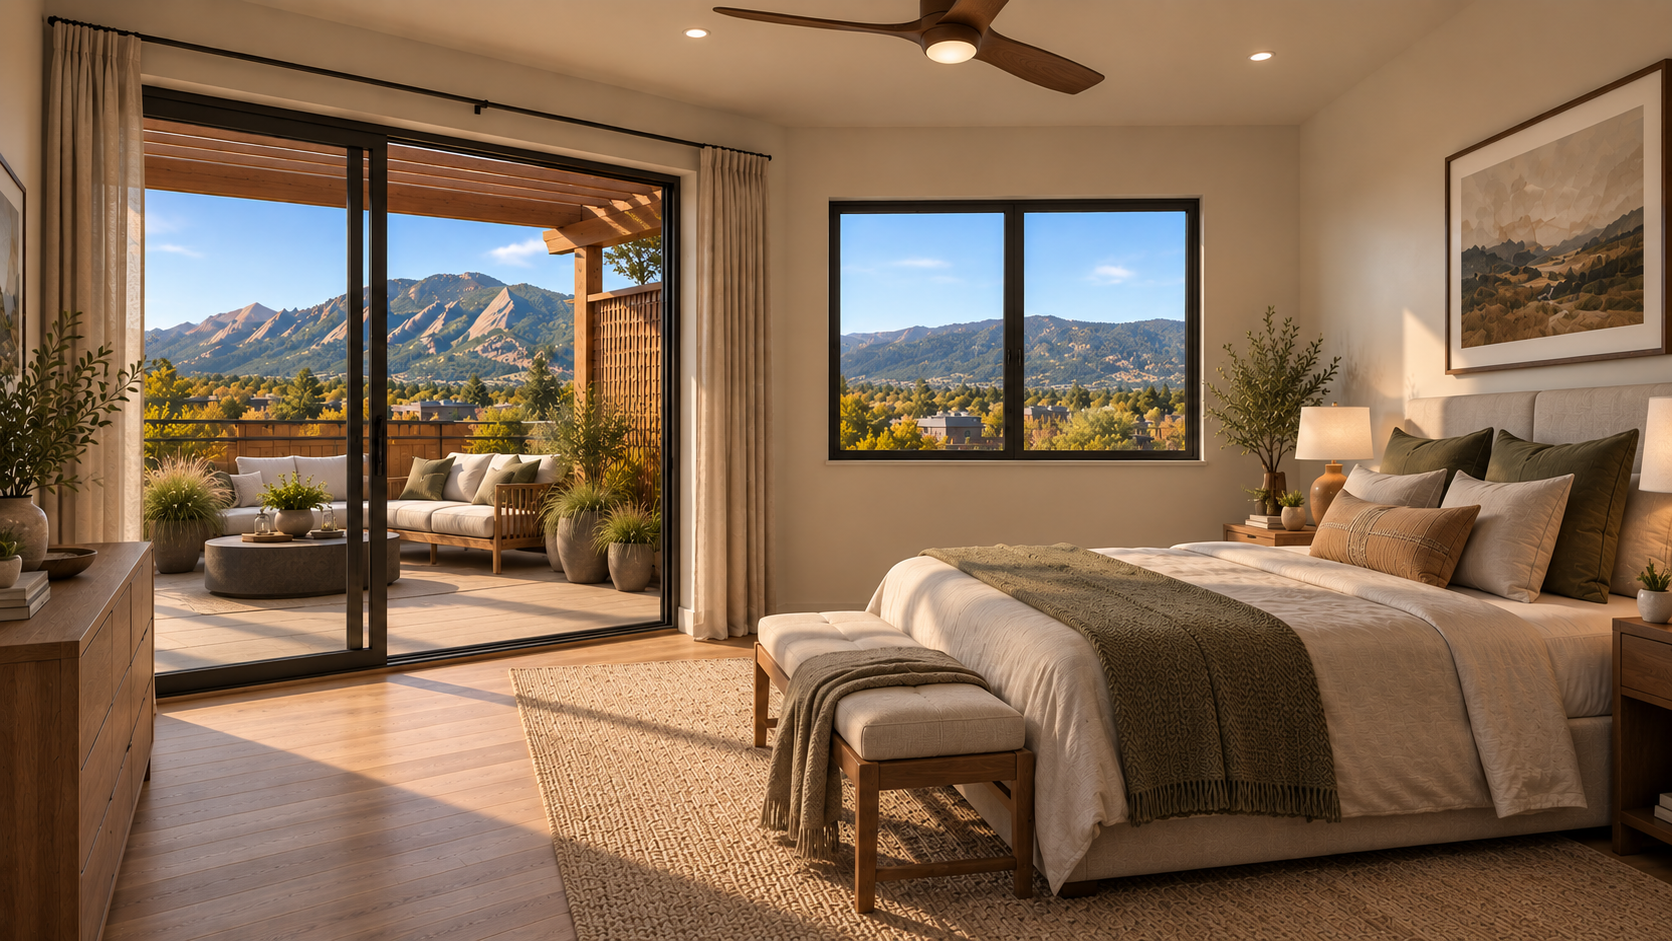
Select residences capture extraordinary views of the Flatirons, creating a dramatic natural backdrop from living spaces, primary suites, private balconies, and rooftop terraces.
Flatiron Eight is designed for residents who want the energy and convenience of downtown Boulder without giving up privacy, space, outdoor living, or the craftsmanship of a custom home.
-
Flatiron Eight has been conceived more like a collection of eight individual custom homes than a traditional condominium development.
Offering spacious three and four-bedroom floor plans ranging from approximately 1,879 to 2,990 square feet, the residences feature open living spaces, generous windows, sophisticated architectural detailing, and a seamless connection between indoor and outdoor living.
Natural materials and contemporary detailing create interiors that feel warm rather than stark, modern homes designed to remain relevant well beyond the latest design trend.
3 and 4-bedroom residences
Approximately 1,879–2,990 square feet
Residences priced from approximately $1,750,000 to $3,000,000
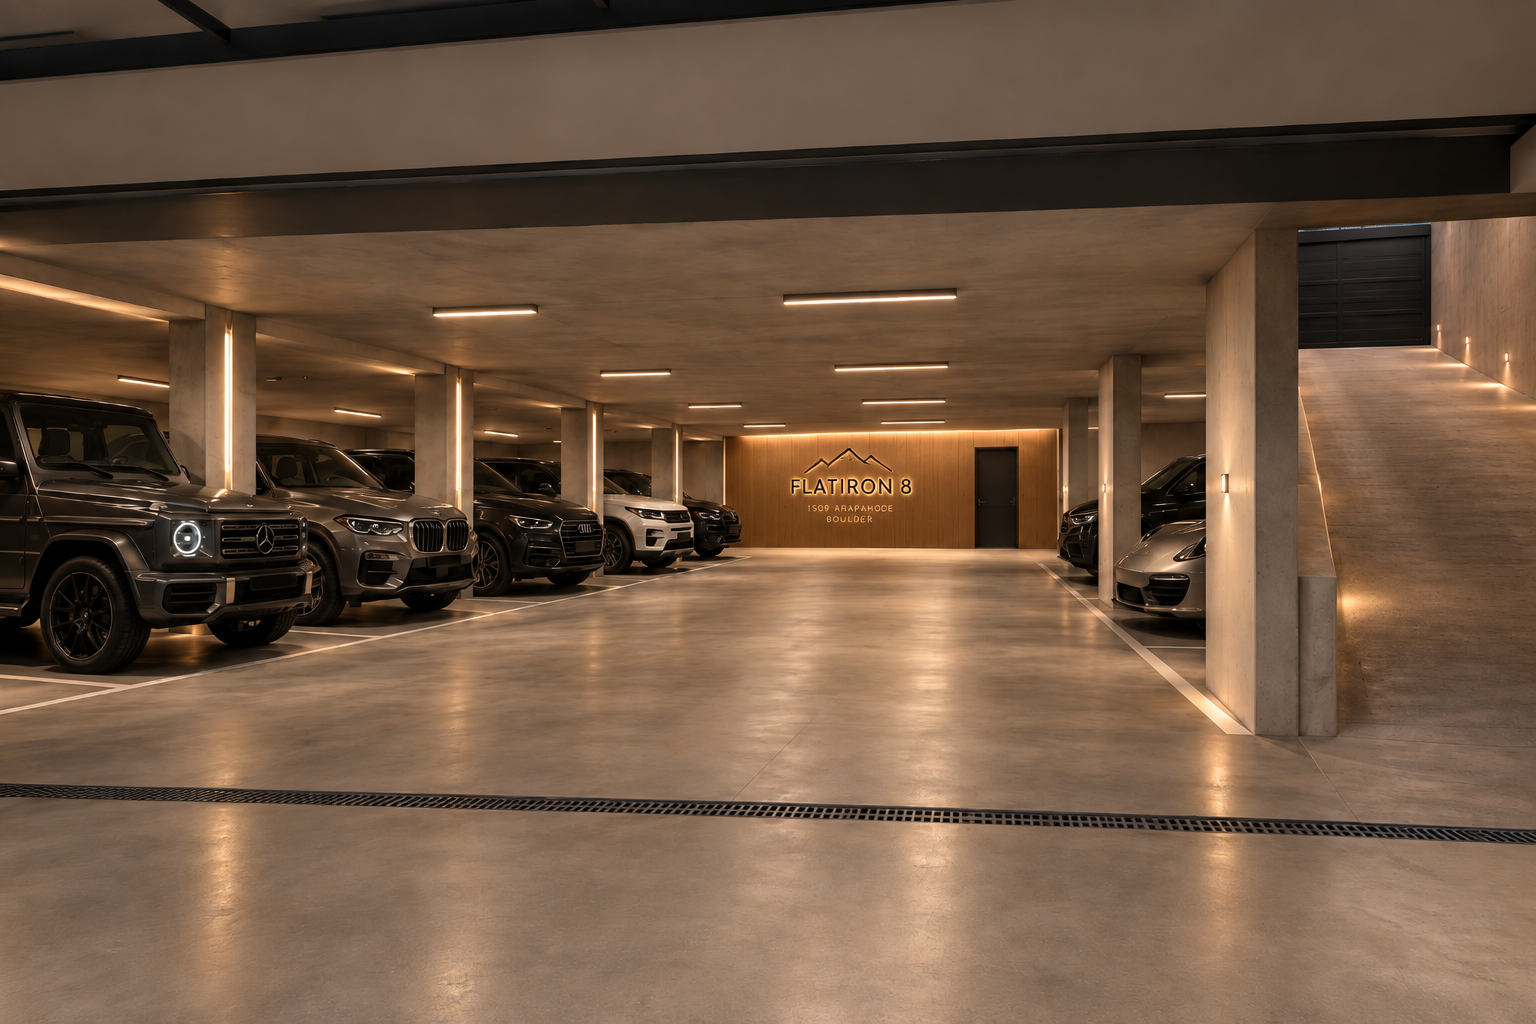
Private underground parking
Private balconies and outdoor living spaces
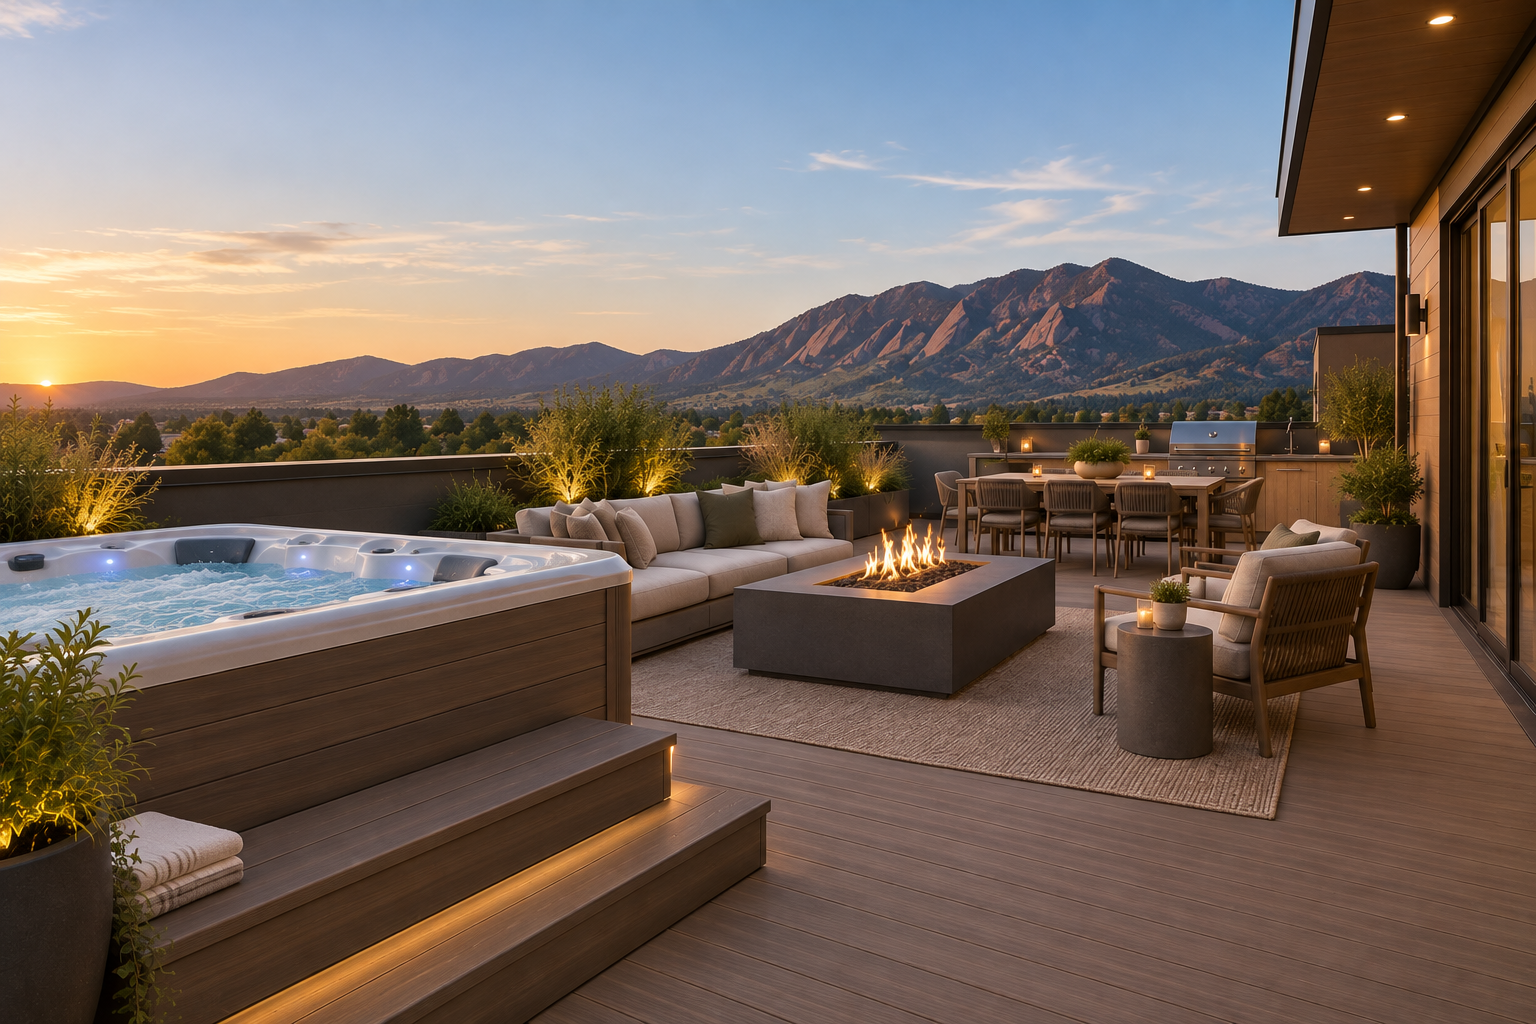
Select rooftop terraces with hot tubs and firepits
Exceptional Flatirons views from select residences
-
The interiors at Flatiron Eight combine contemporary design with the materials and craftsmanship expected in a custom residence.
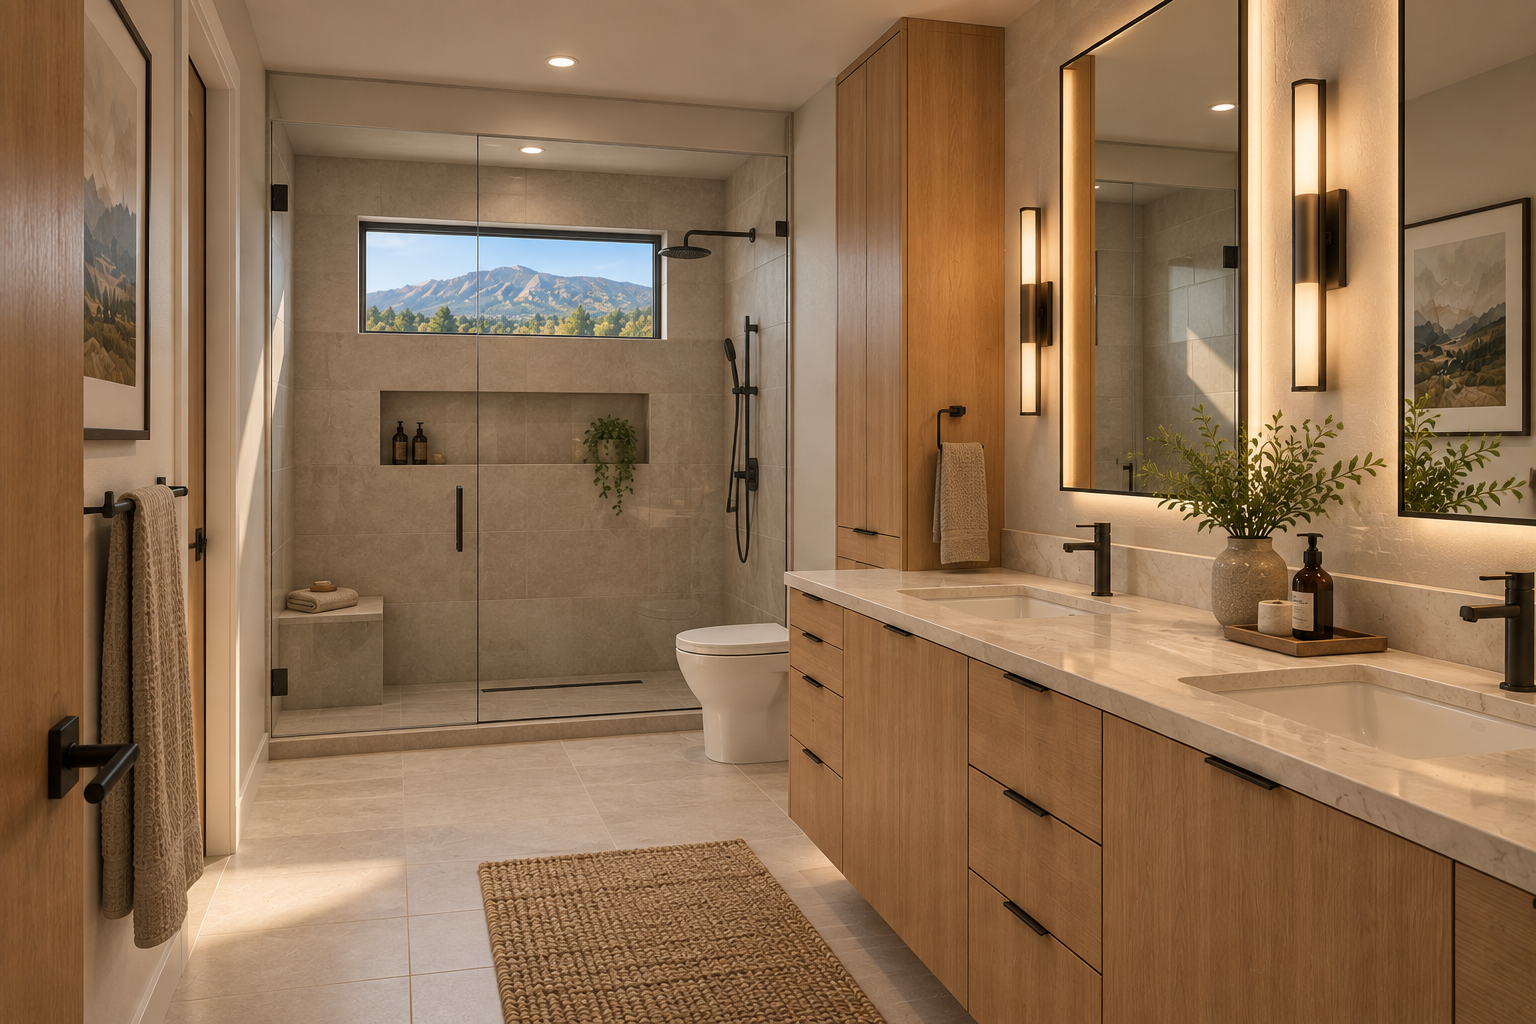
Custom cabinetry by R. Chase Design incorporates rift-cut oak, walnut, and contemporary acrylic finishes, creating kitchens and baths that feel tailored rather than standardized.
Kitchens are designed around premium Viking appliances, substantial countertops, custom cabinetry, and sophisticated lighting.
Bathrooms feature Kohler plumbing fixtures, extensive tile, contemporary glass, custom vanities, and refined countertop selections.
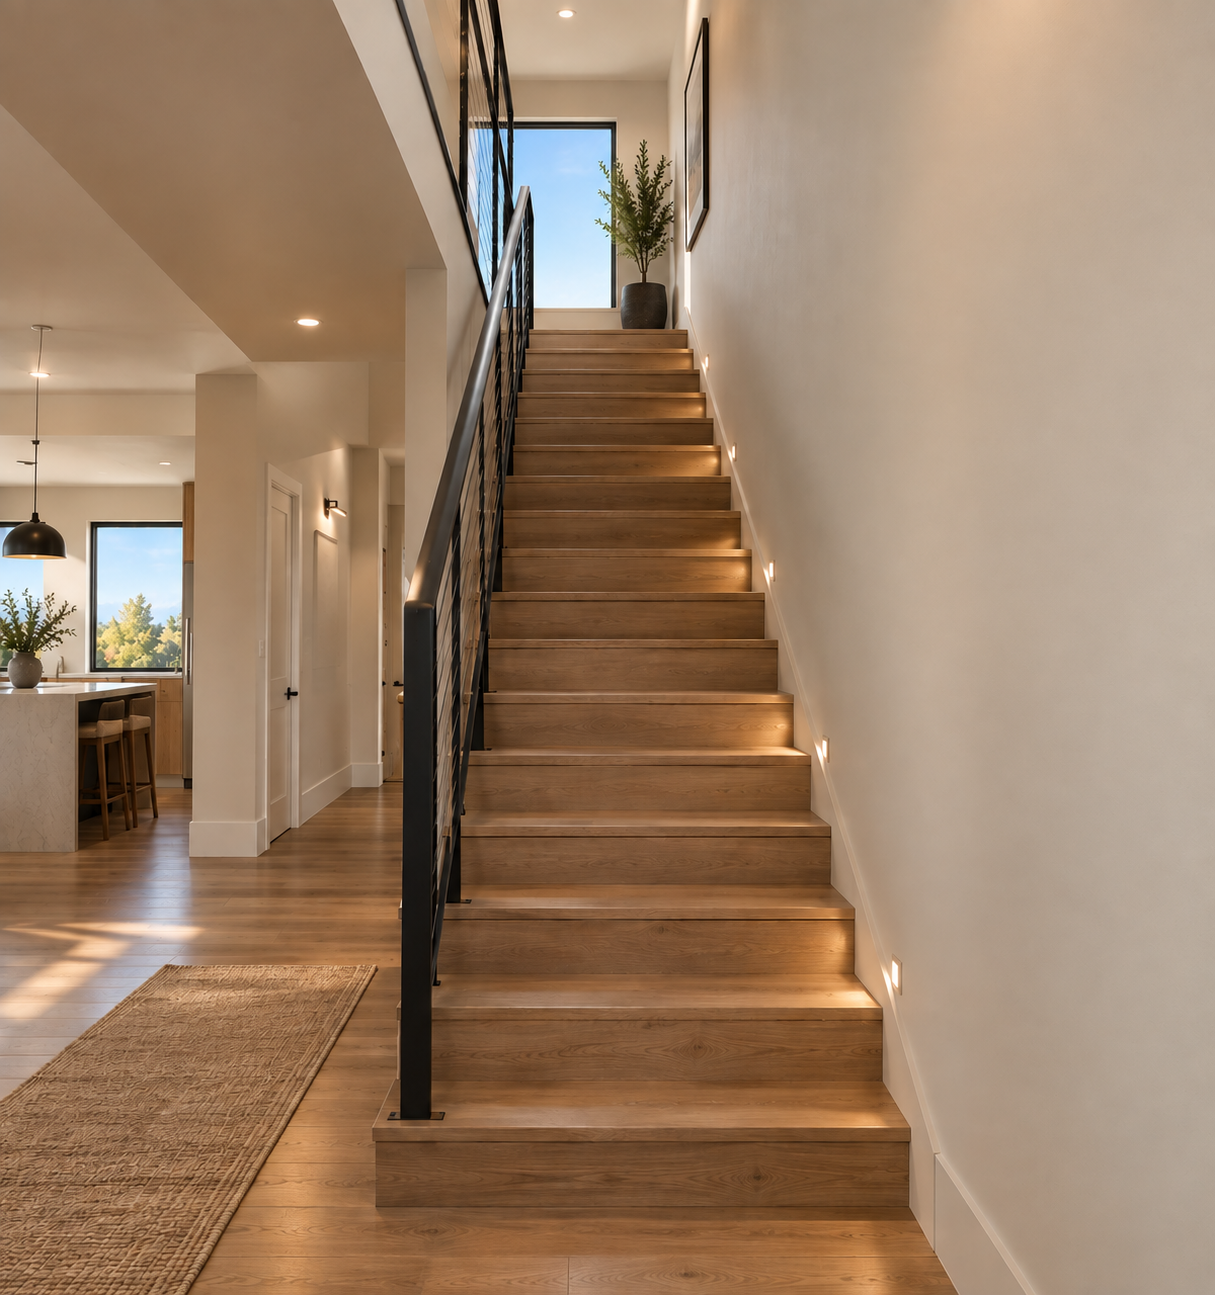
A luxurious interior trim package, wide-plank flooring, carefully considered lighting, and architectural detailing carry the design language throughout each residence.
Whole-home AV and automation by Precision Media integrates entertainment, technology, and home controls into the residences while keeping the technology itself discreet.
-
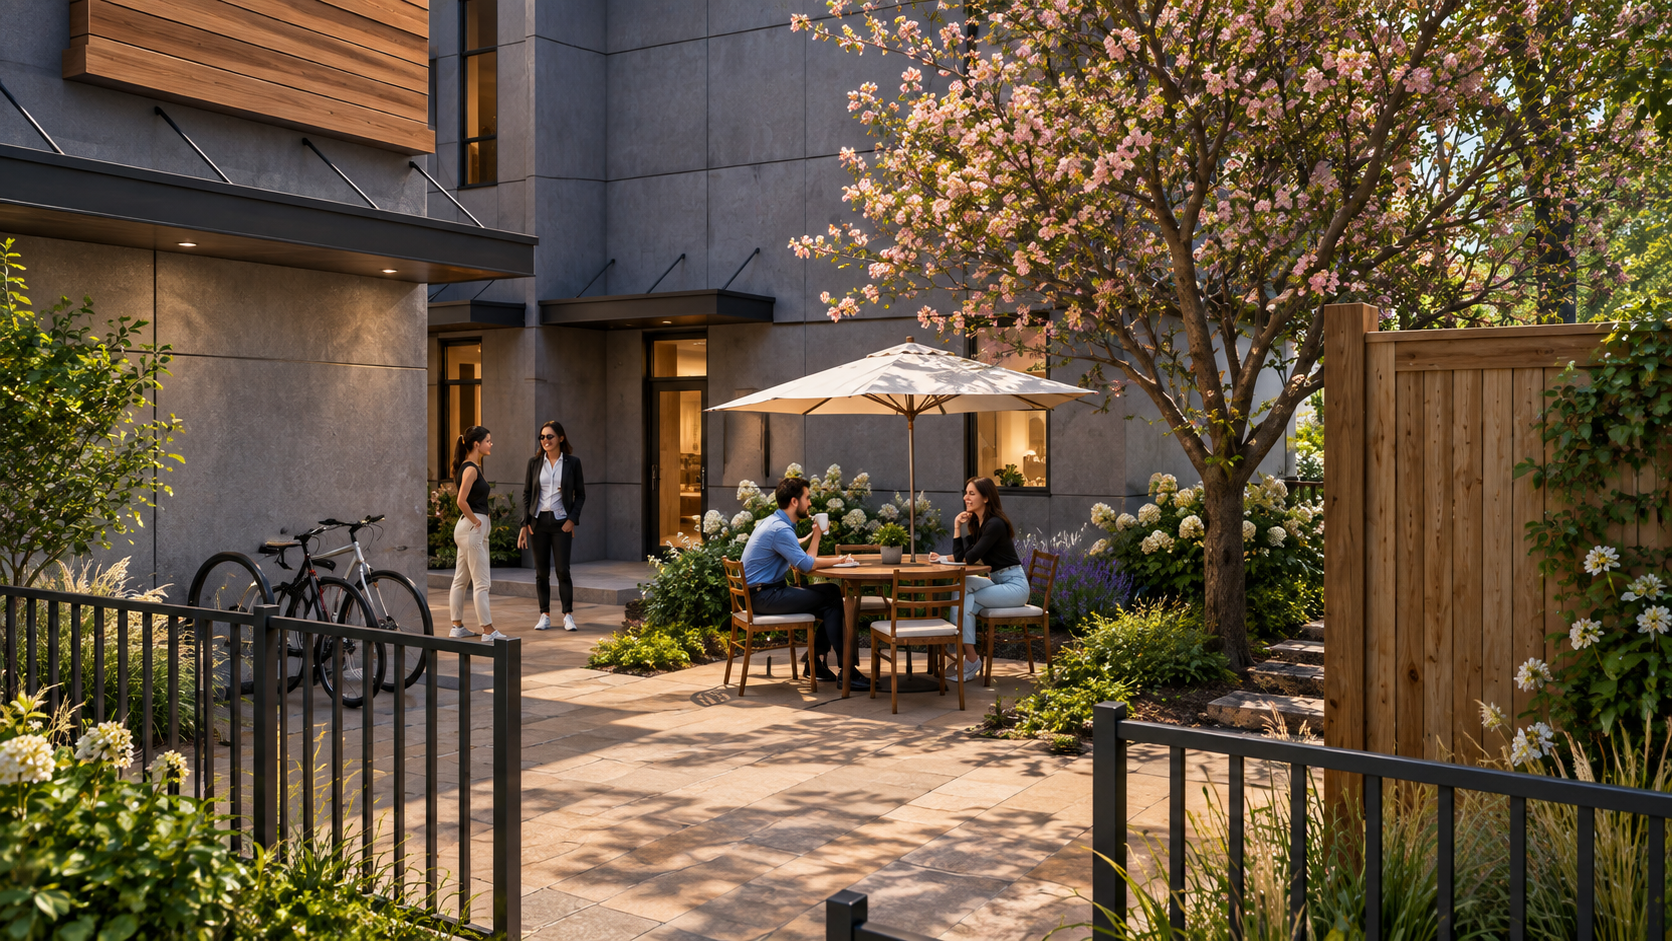
At Flatiron Eight, outdoor living isn’t an amenity added to the residences. It is part of the architecture.
Private balconies and terraces extend the interiors outdoors, creating spaces for morning coffee, outdoor dining, entertaining, or simply taking in Boulder and the surrounding landscape.
Select residences feature expansive rooftop terraces designed for true outdoor living, with space for private hot tubs, firepits, lounge seating, dining, and entertaining.
For the residences oriented toward the mountains, the Flatirons become part of the experience, from morning light to sunset.
-
One of the defining qualities of Flatiron Eight is its location.
Positioned at 15th and Arapahoe, the residences sit at the gateway between downtown Boulder, the University of Colorado, and the outdoor spaces that define the city.
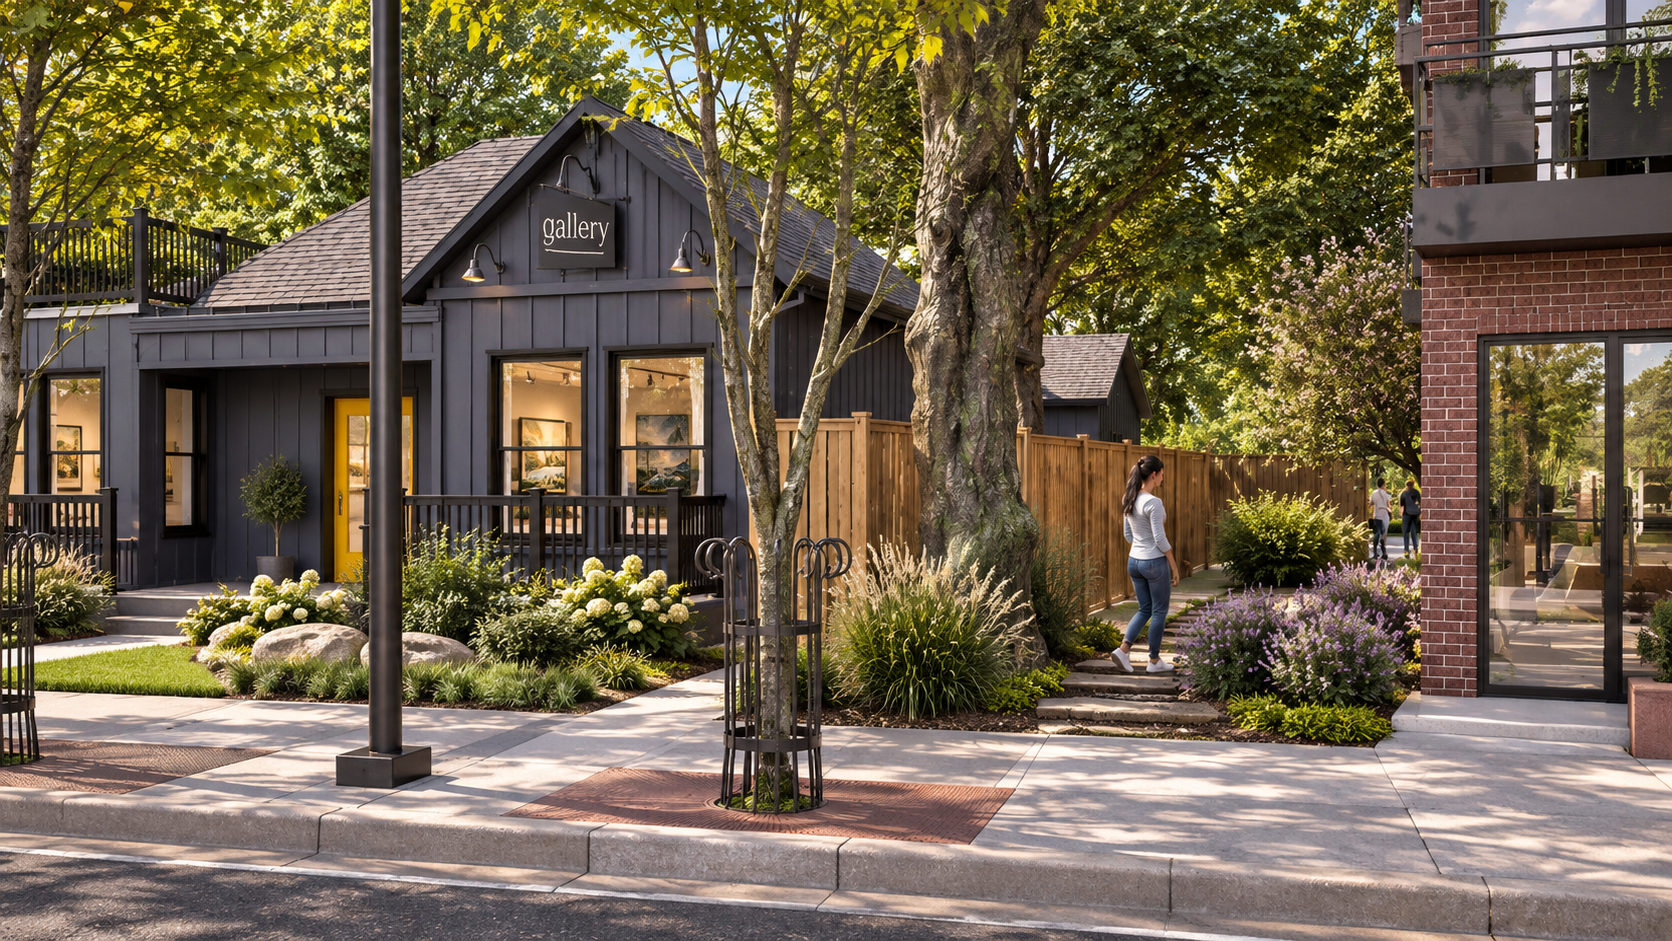
Downtown, CU, parks, restaurants, shops, and Boulder’s walking and riding trails are all close at hand.
Leave the car downstairs. Walk downtown for dinner. Ride from your front door. Head toward CU for a game. Or stay home and watch the light change across the Flatirons from your own terrace.
It is a location that makes it possible to experience Boulder rather than simply live in it.
-
Built by Brown Development Group
Architecture by Left Hand Design Group
Interior Design by Cohen DesignAt Brown Development Group, we believe a home should be more than a collection of beautiful spaces—it should reflect the way people live, gather, and create memories.
That philosophy is at the heart of Flatiron Eight.
Built by Brown Development Group, with architecture by Left Hand Design Group and interior design by Cohen Design, Flatiron Eight brings together three disciplines with a shared vision: to create eight distinctive residences that feel less like traditional condominiums and more like individually crafted custom homes.
Every residence has been thoughtfully considered, from its architectural proportions and material selections to the connection between indoor and outdoor living. The focus throughout is on exceptional craftsmanship, timeless materials, purposeful details, and spaces designed for the way people live today.
Brown Development Group creates enduring residences throughout Boulder and Denver, where craftsmanship, innovation, architecture, and thoughtful design come together to create homes that truly feel personal.