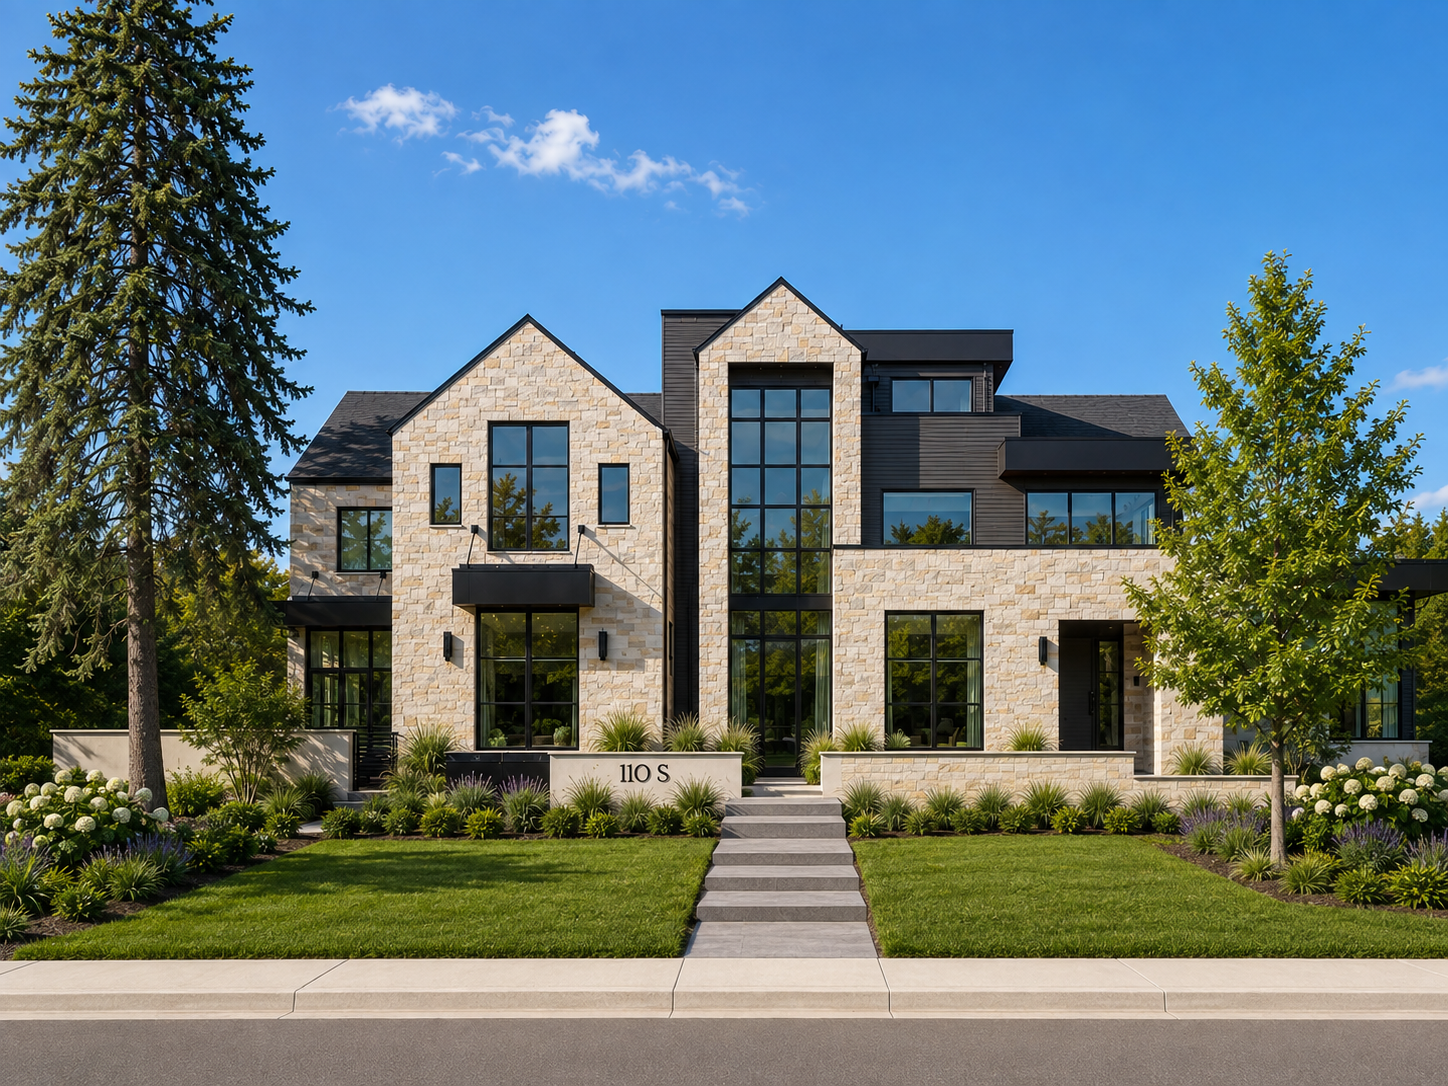
110 South Dahlia, Denver
110 South Dahlia
Denver, Colorado
12,549 SF Residence | 17,556 SF Lot | 5 Bedrooms | 9 Baths | Four Levels
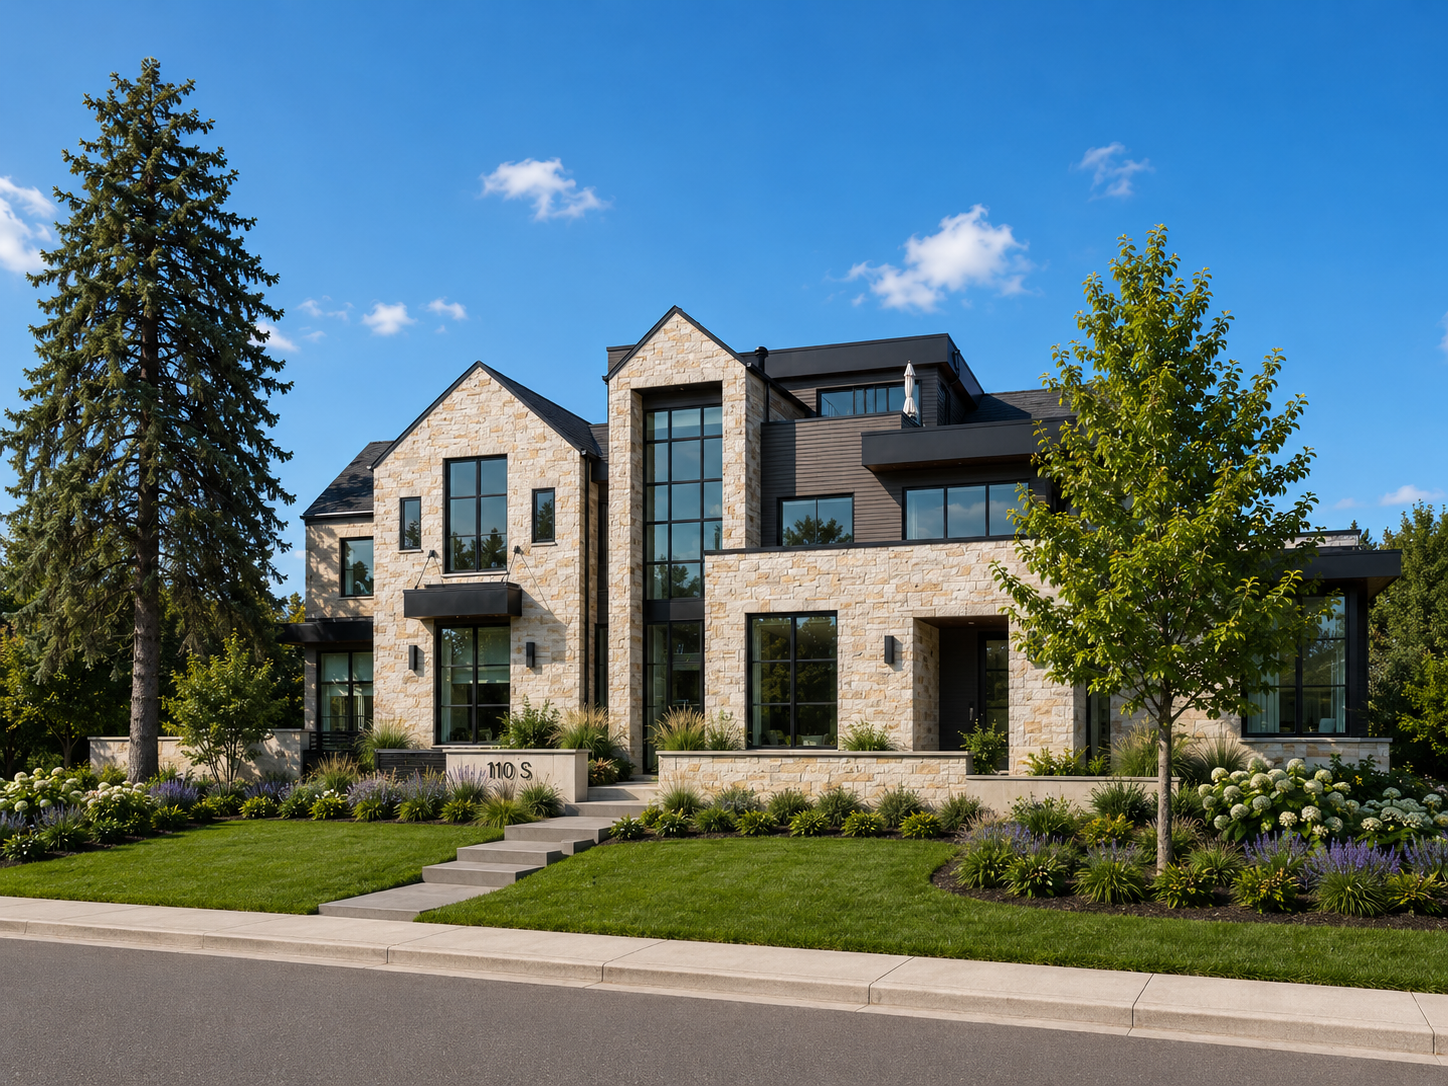
Completed in 2024, 110 South Dahlia Street is an exceptional custom residence combining architecture, craftsmanship, interior design, technology, and resort-level amenities on a scale rarely found in Denver.
Designed by renowned Boulder architecture firm Left Hand Design, with interior design by Cohen Design, landscape design by Garden Gate Design, and construction by Brown Development Group, the 12,549-square-foot residence spans four levels and was created with extraordinary attention to detail.
From its extensive custom millwork and exceptional materials to its private athletic, wellness, and entertainment spaces, every element of the home was thoughtfully designed for sophisticated everyday living and effortless entertaining.
-
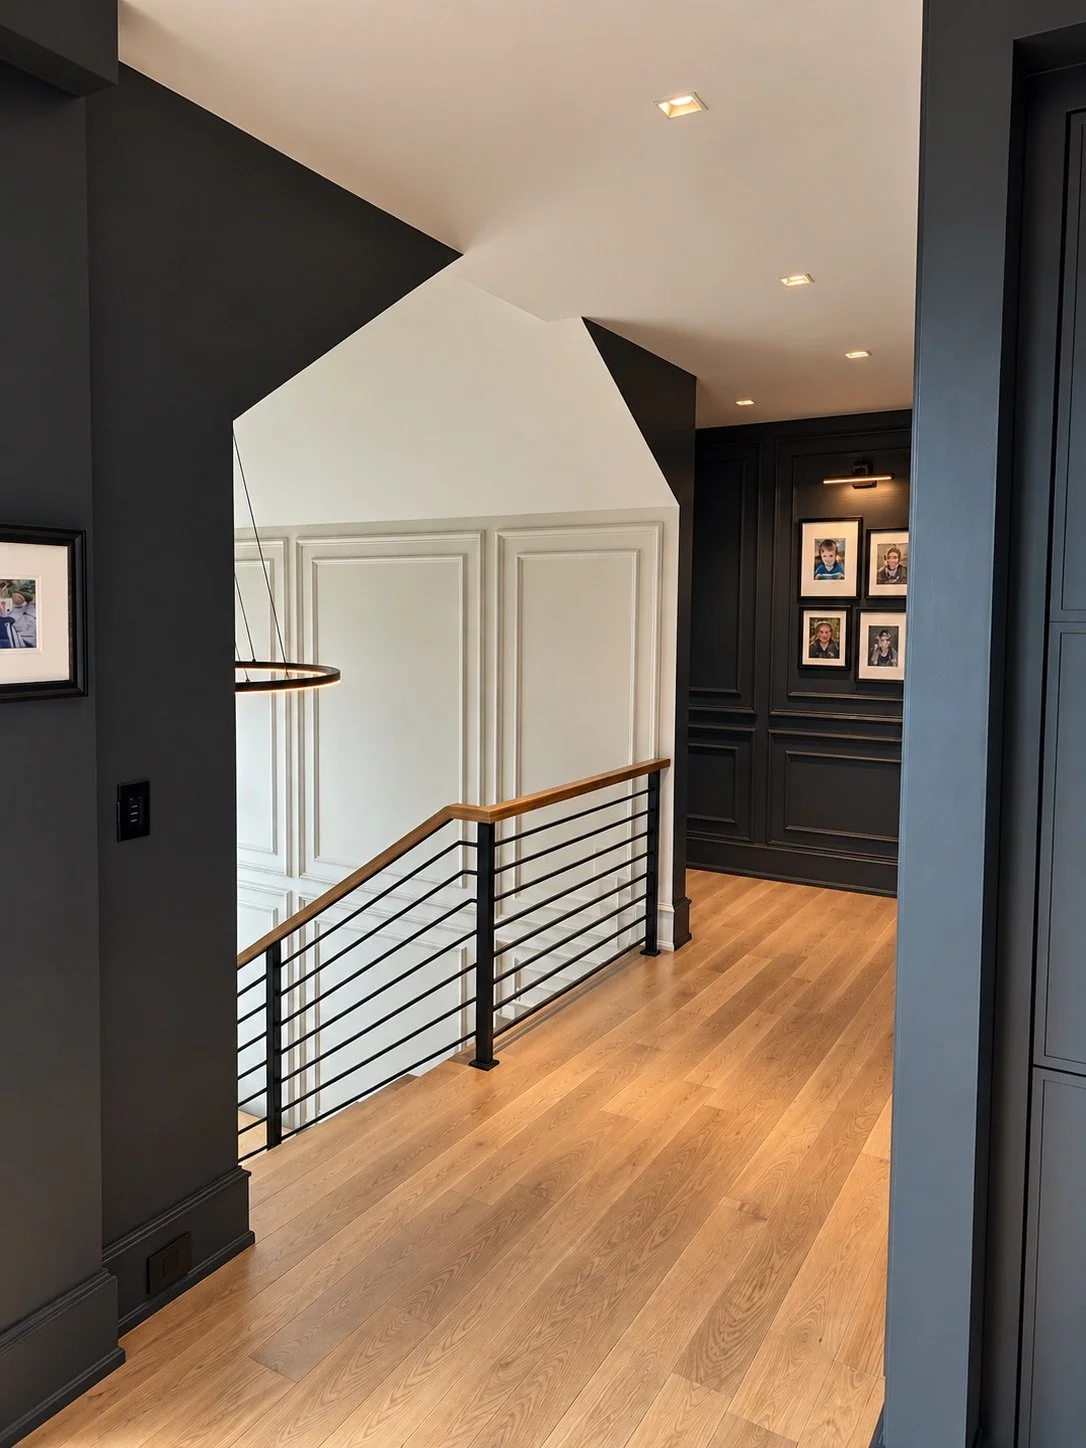
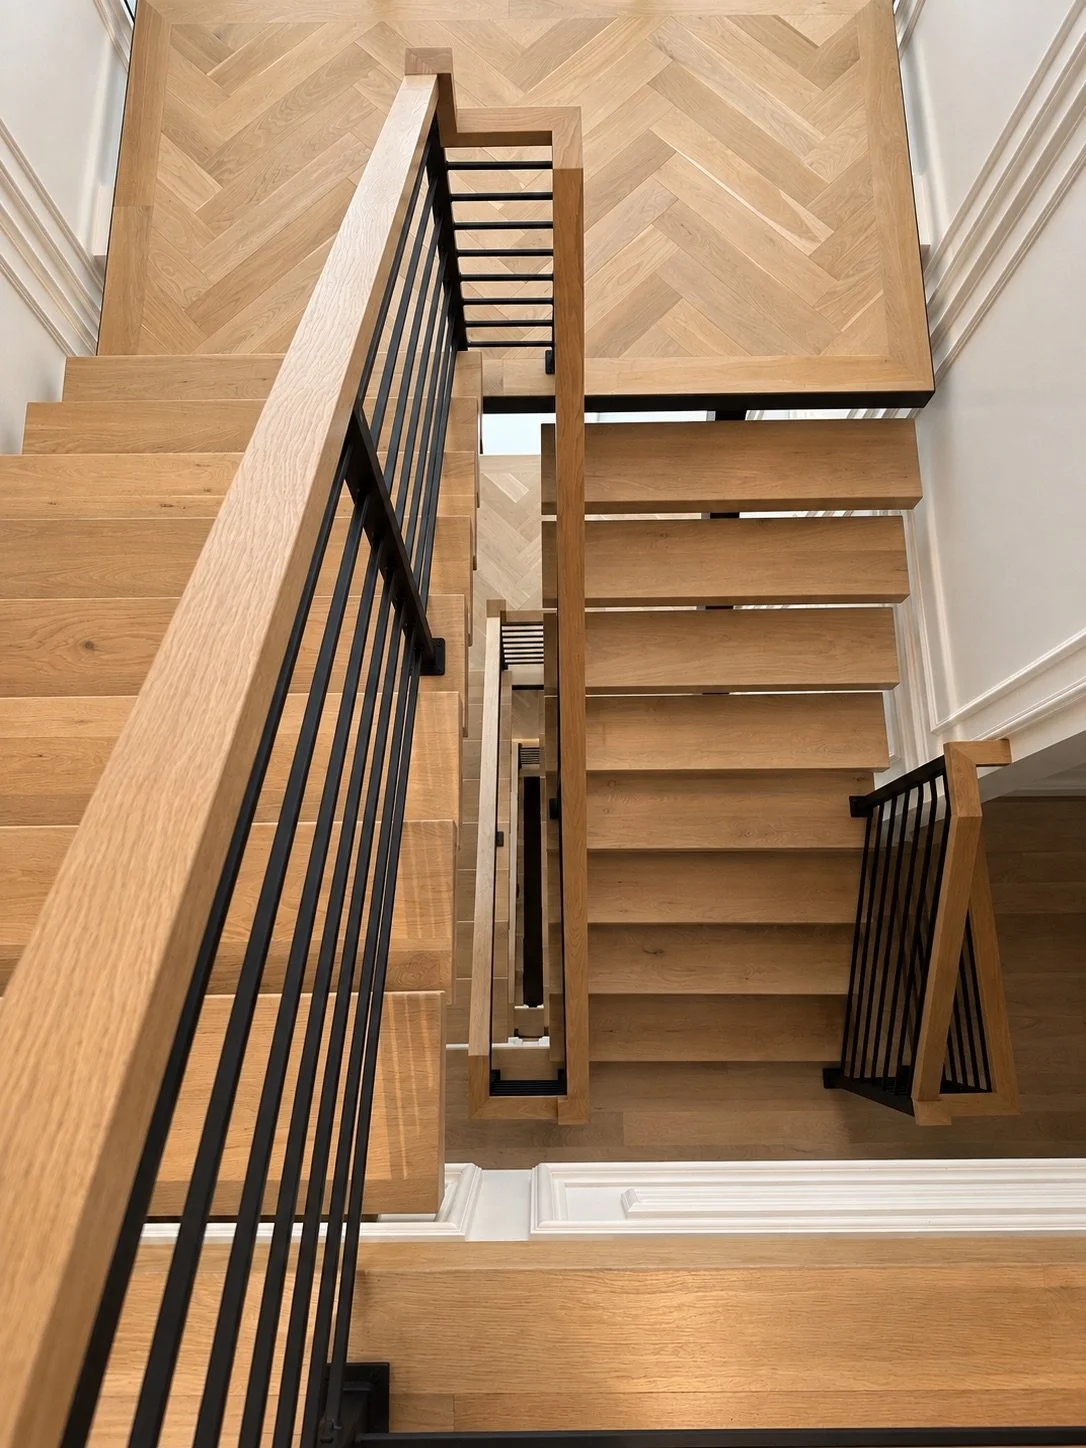
The home's four levels are connected by a private elevator serving every floor, with ceiling heights ranging from approximately 9 to 14 feet.
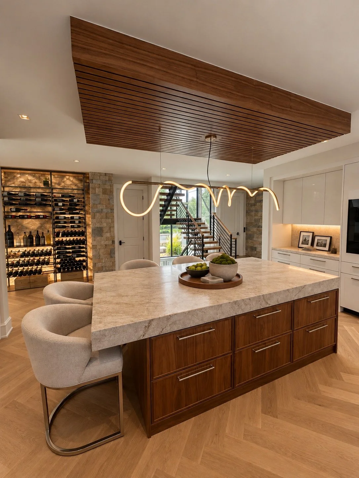
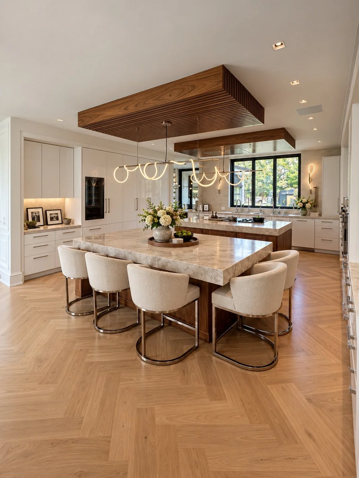
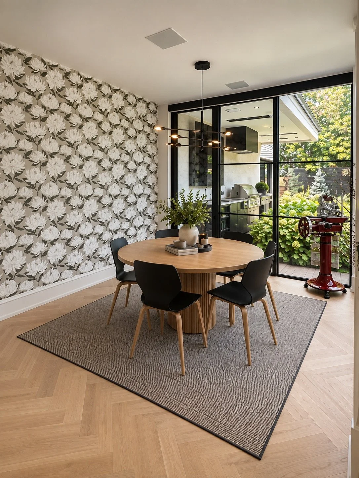
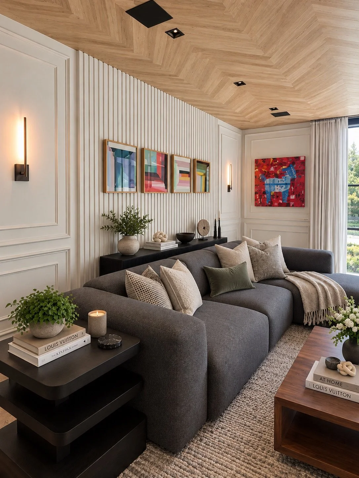
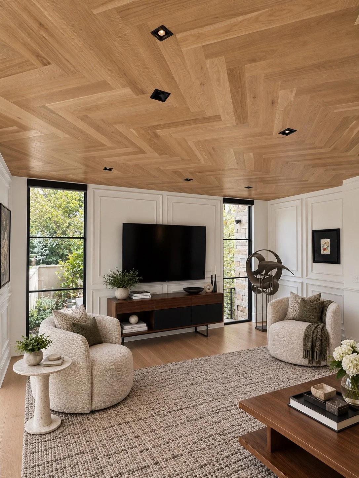
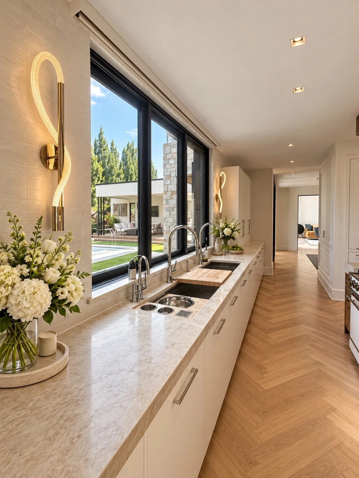
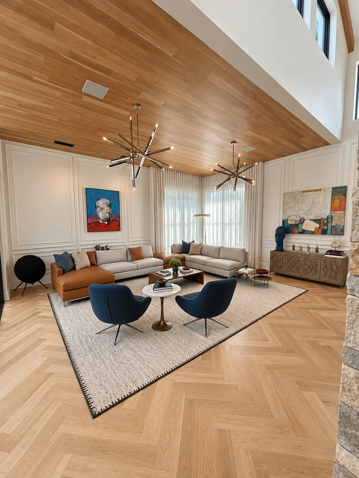
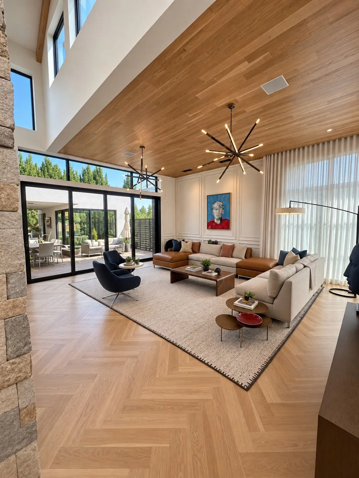
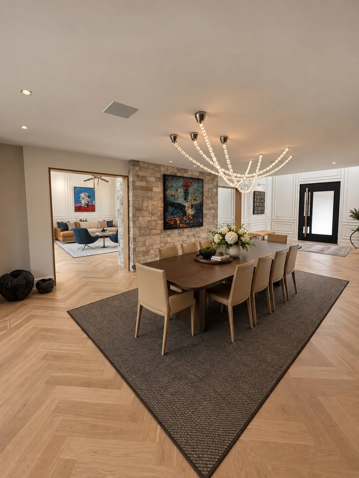
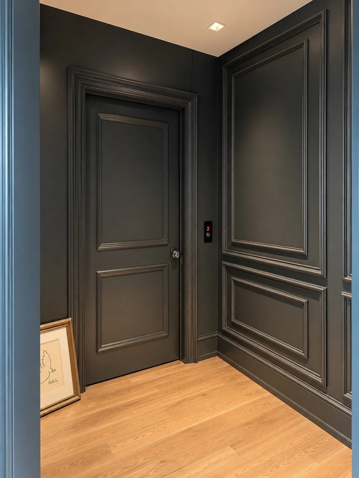
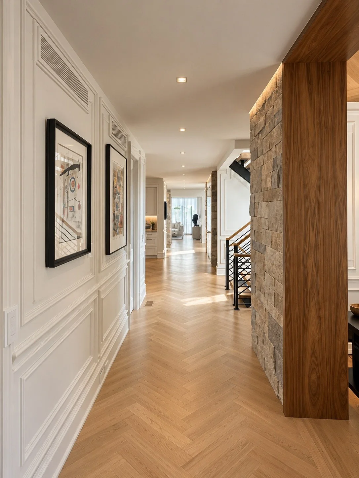
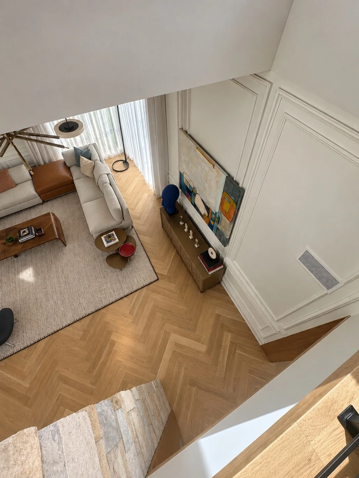
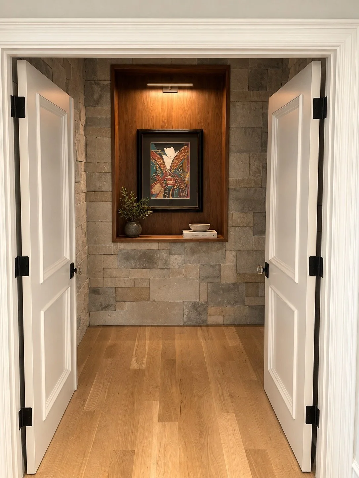
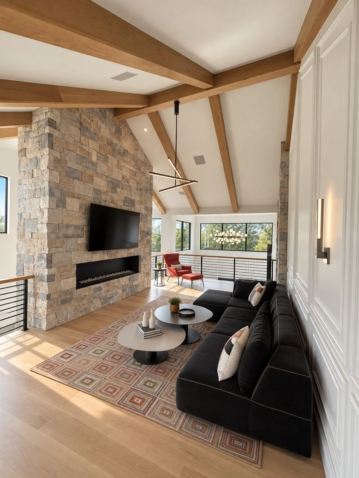
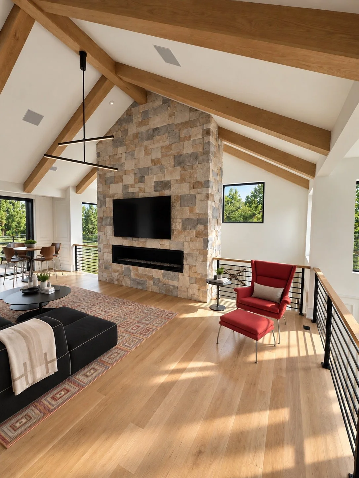
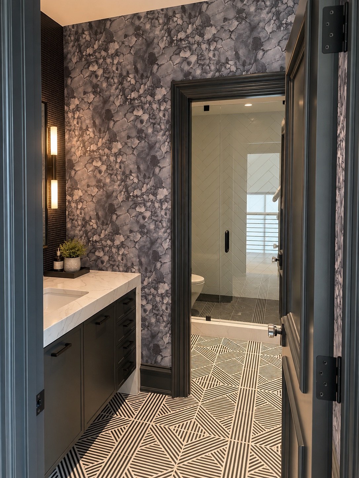
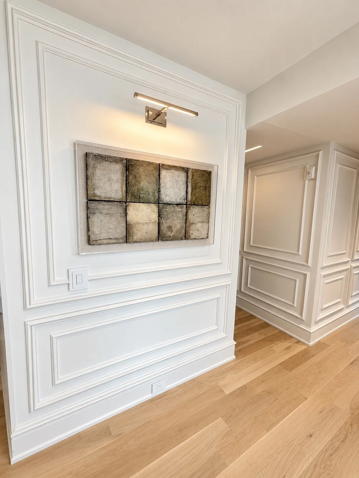
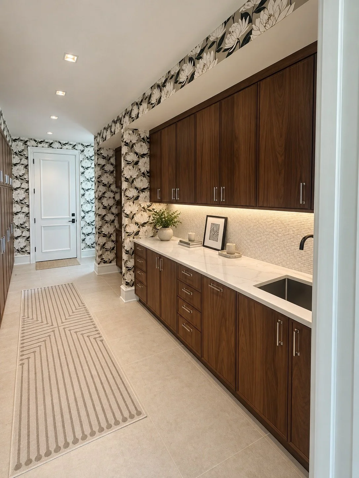
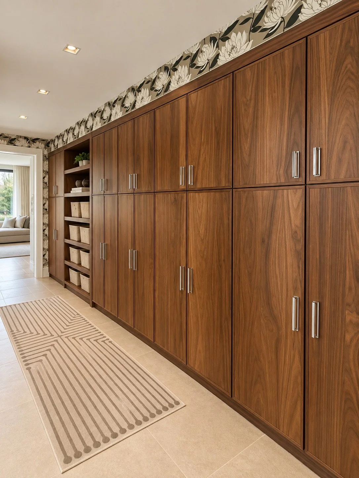
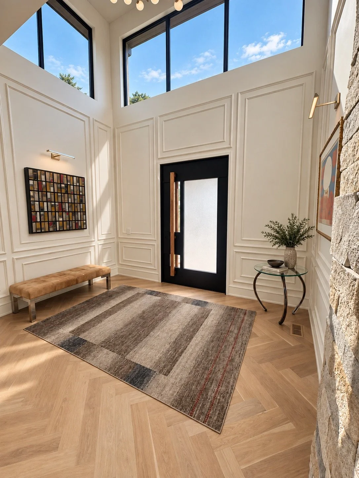
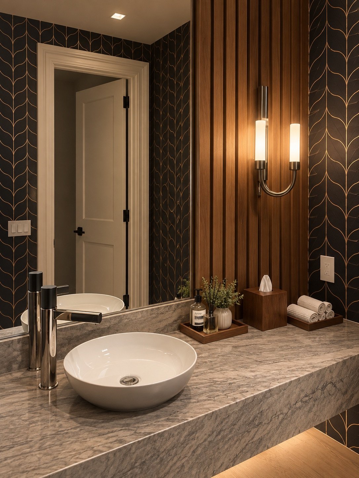
Interiors feature floor-to-ceiling wainscoting and custom paneling, walnut-clad walls, wide-plank flooring, herringbone wood floors and ceilings, exotic stone and specialty surfaces, Italian Ann Sacks tile, and handmade custom lighting.
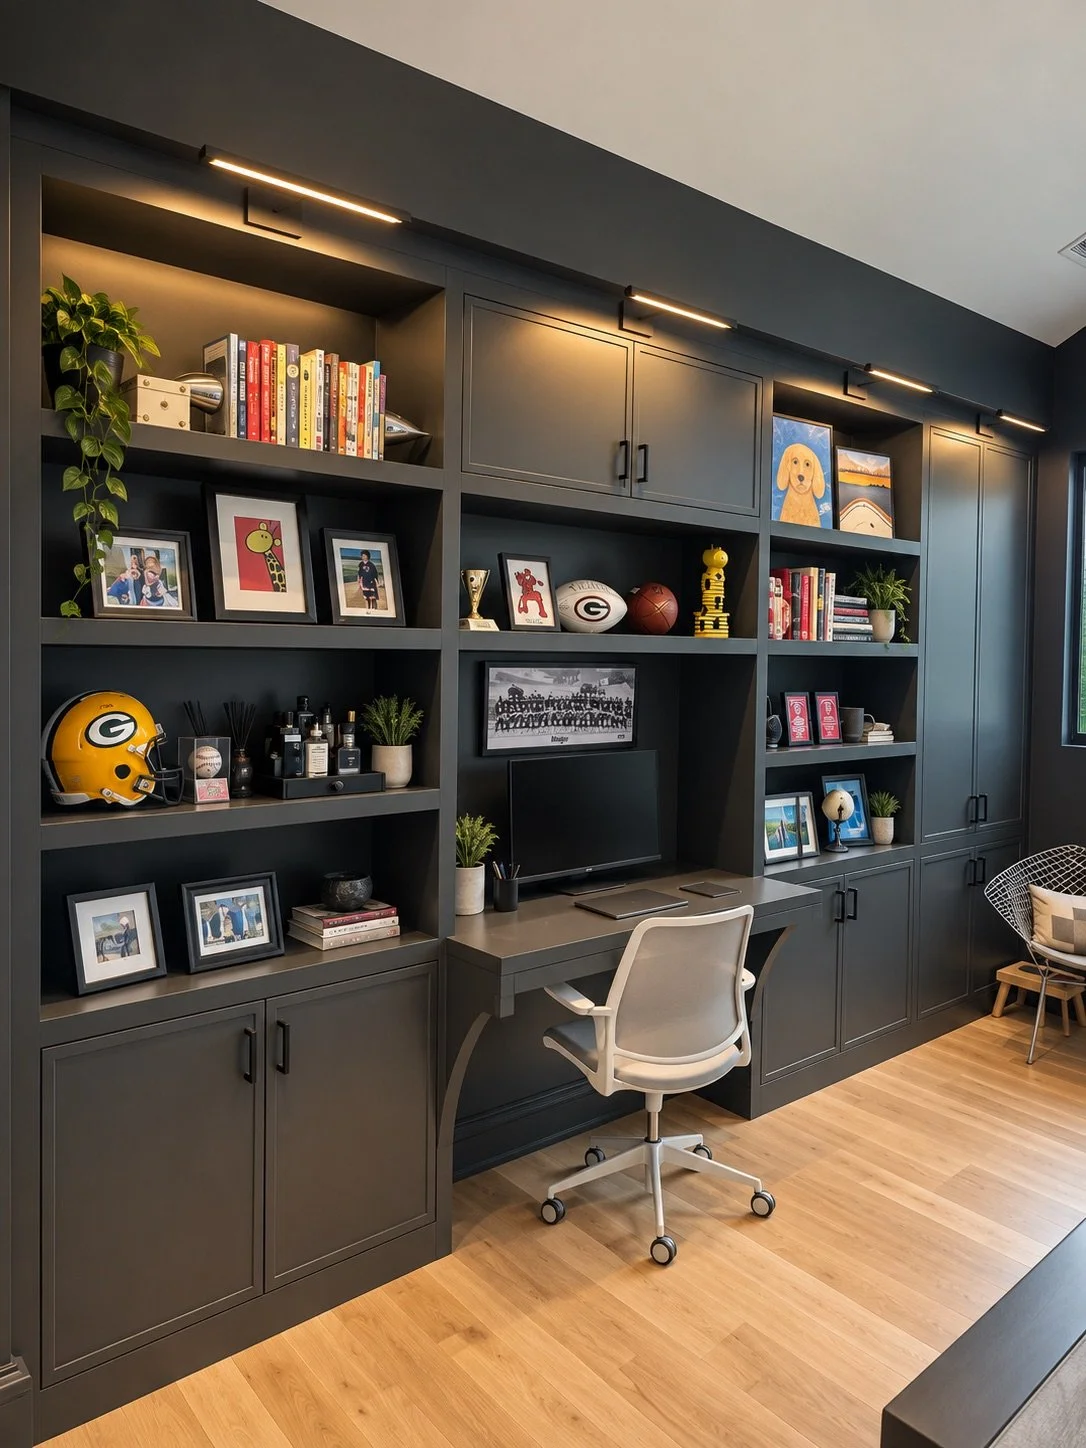
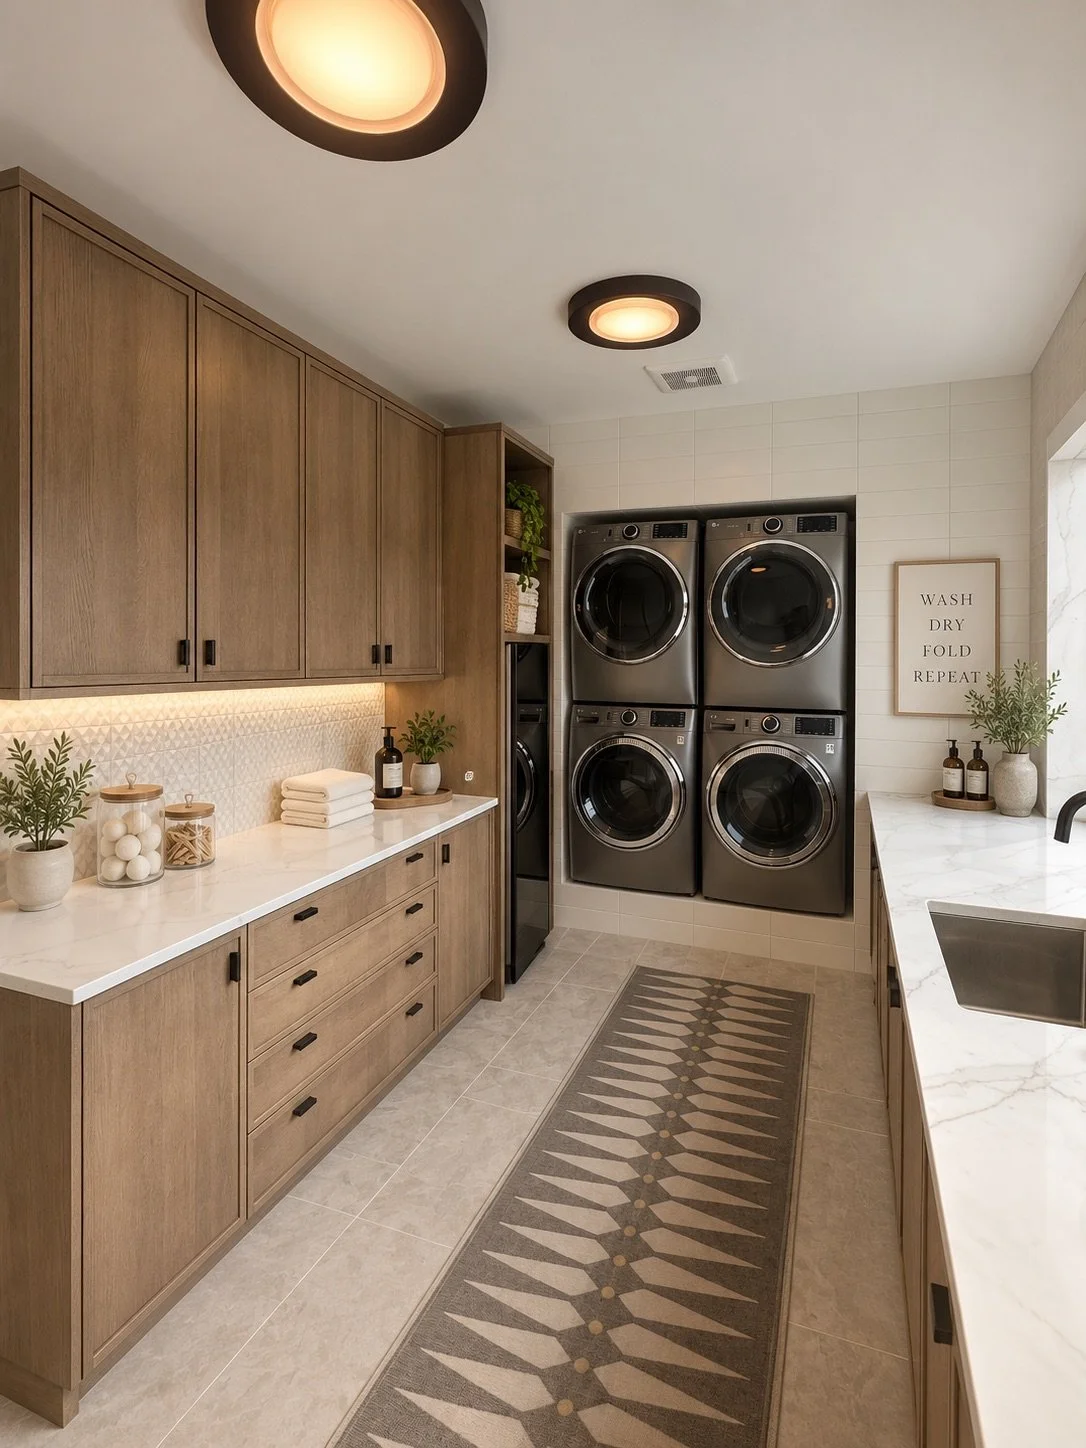
Custom cabinetry and furniture-quality millwork by Furniture Guild and R. Chase Design are incorporated throughout the residence.
-
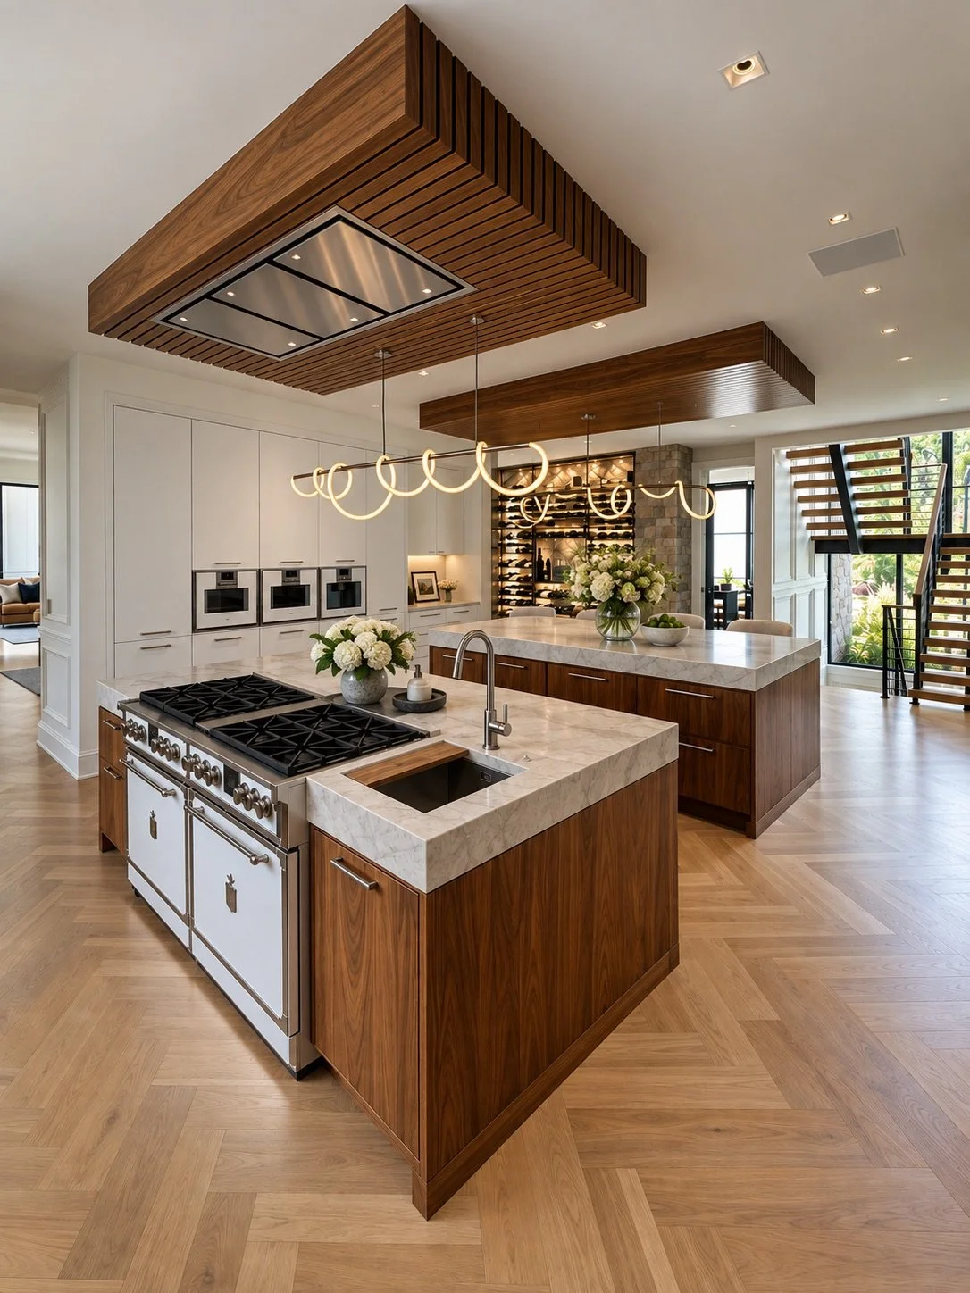
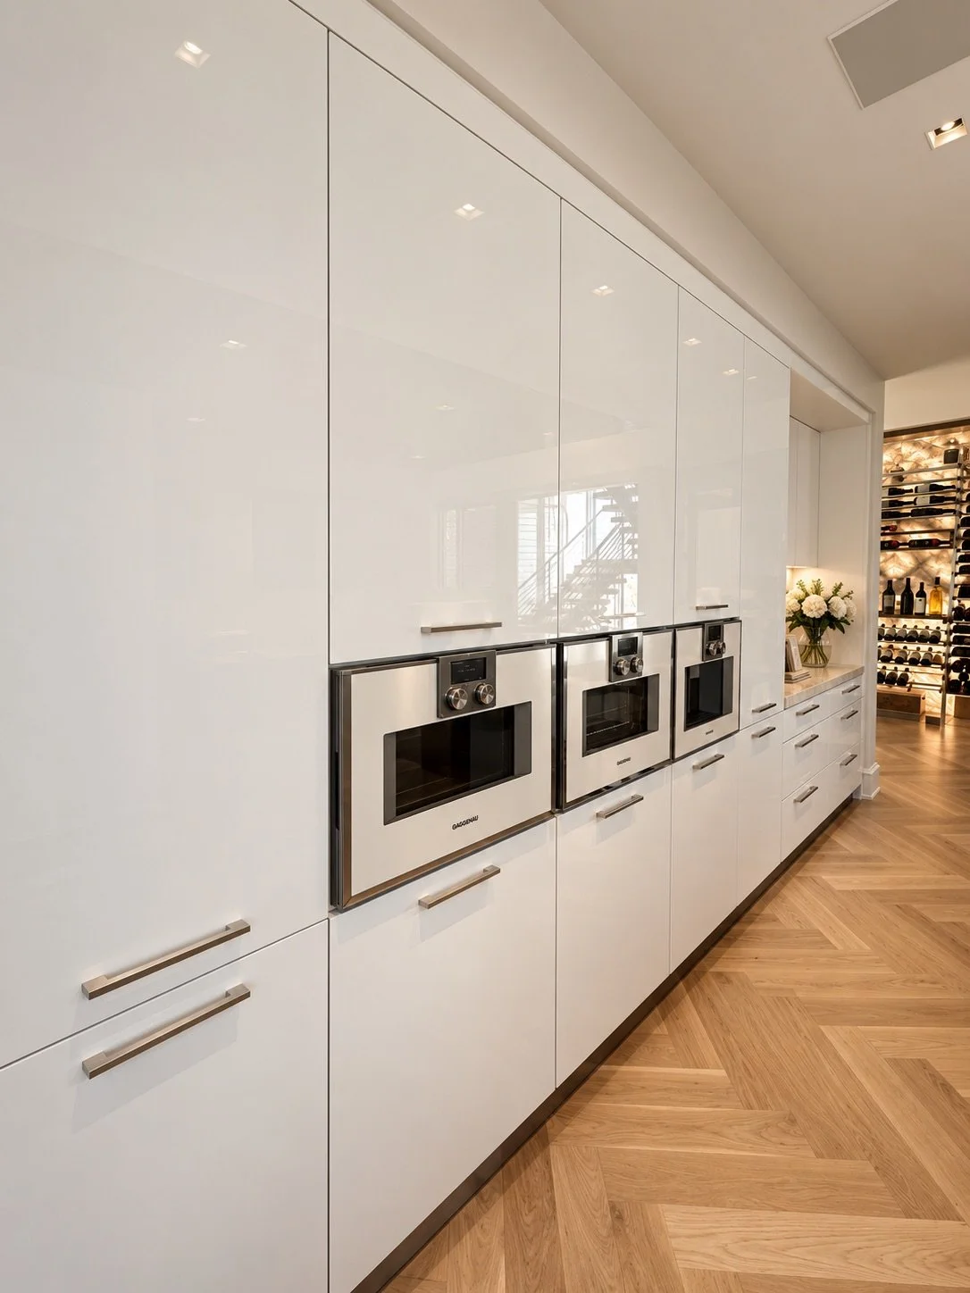
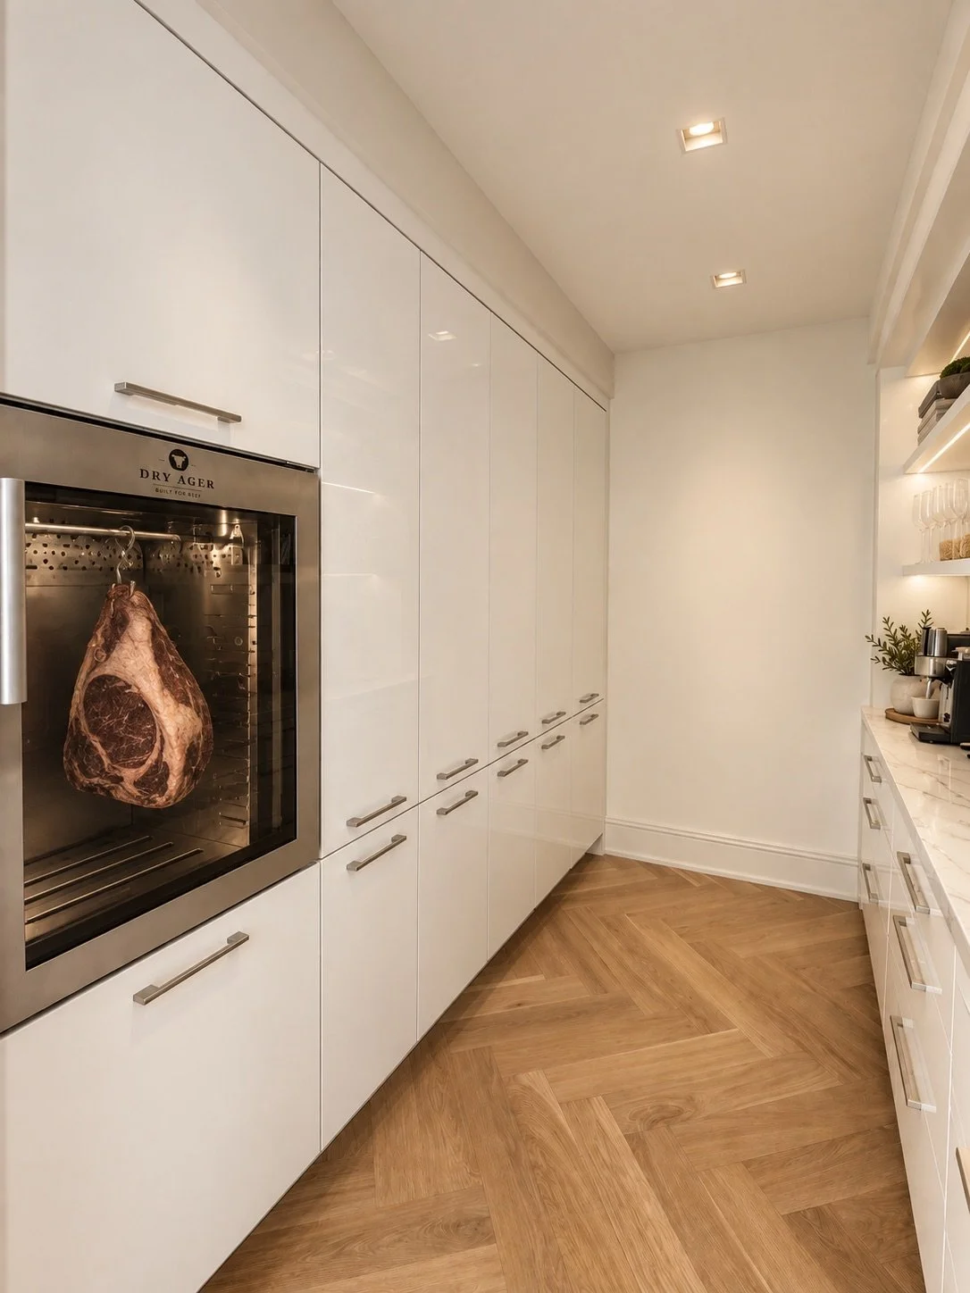
The kitchen combines exceptional design with professional-level equipment, including Gaggenau appliances and a statement Officine Gullo range.
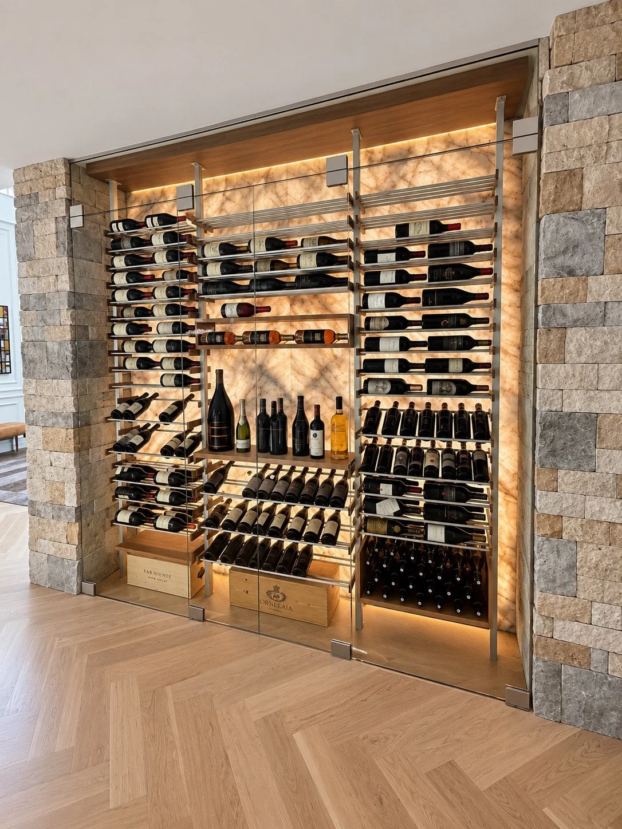
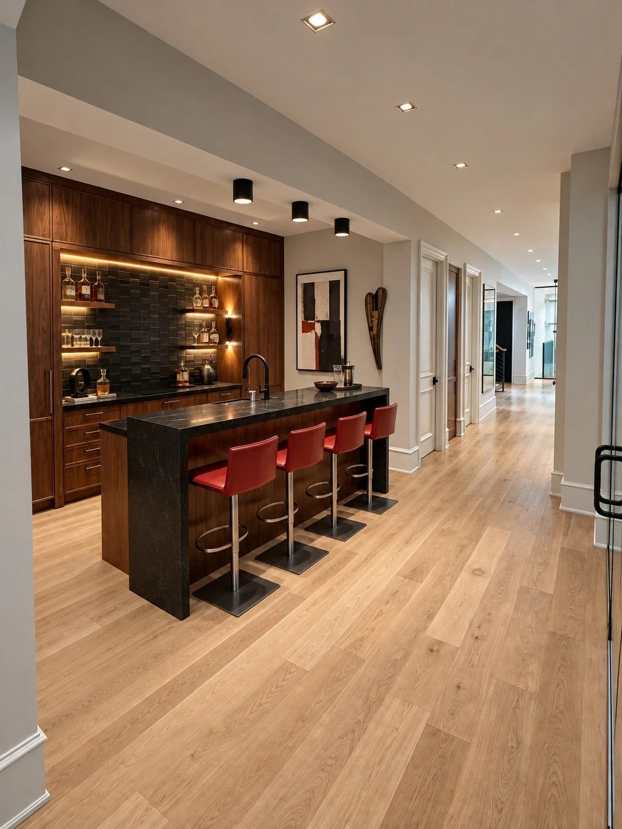
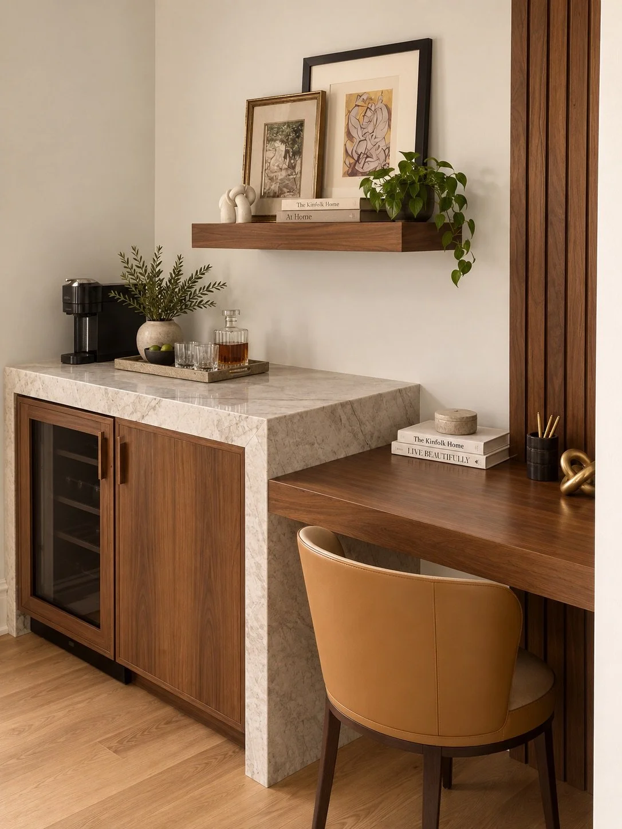
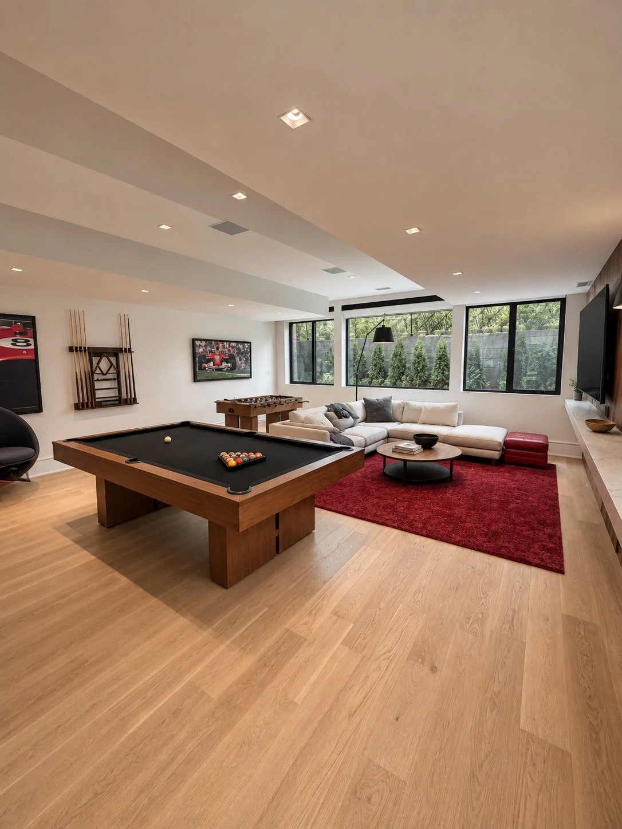
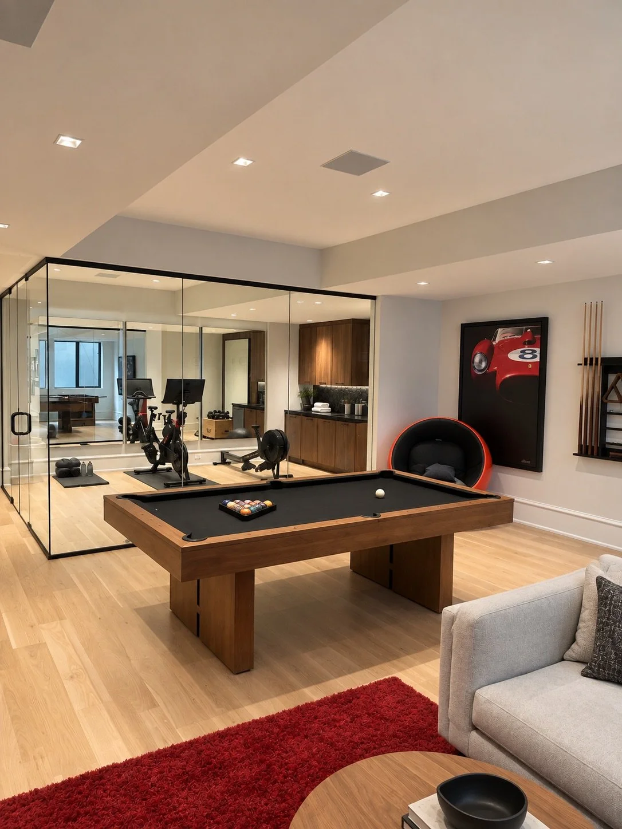
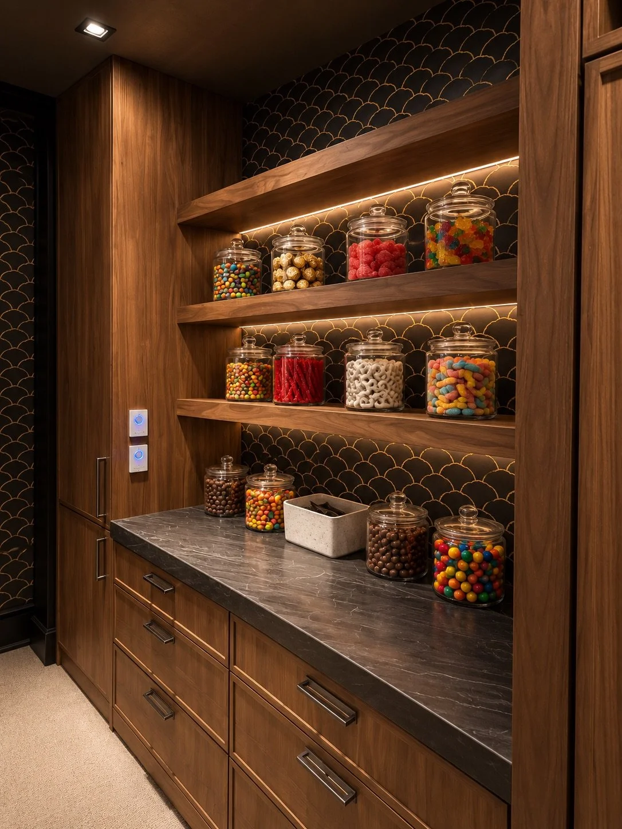
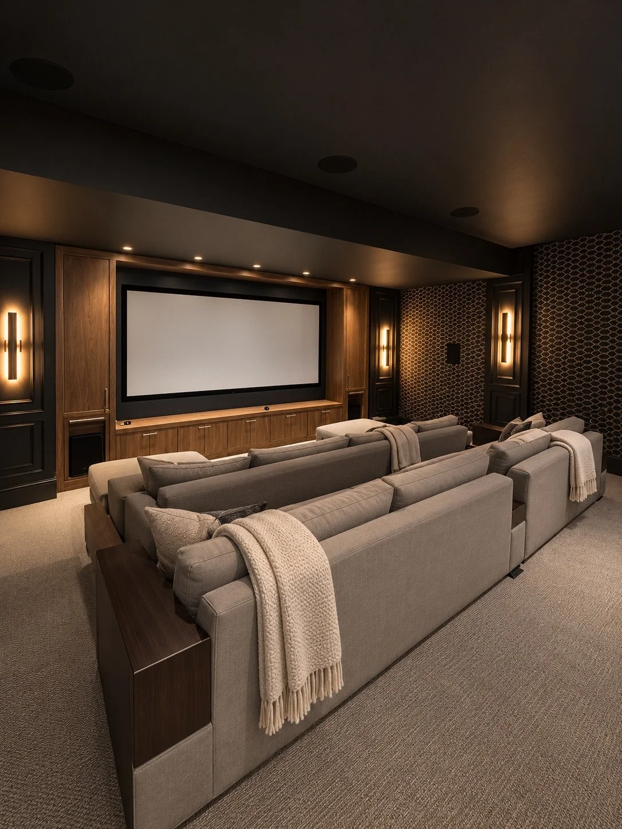
The home's extensive entertainment spaces include a private theater, wine room, billiards and game room with dedicated bar and kitchen, and several additional custom bar areas throughout the residence.
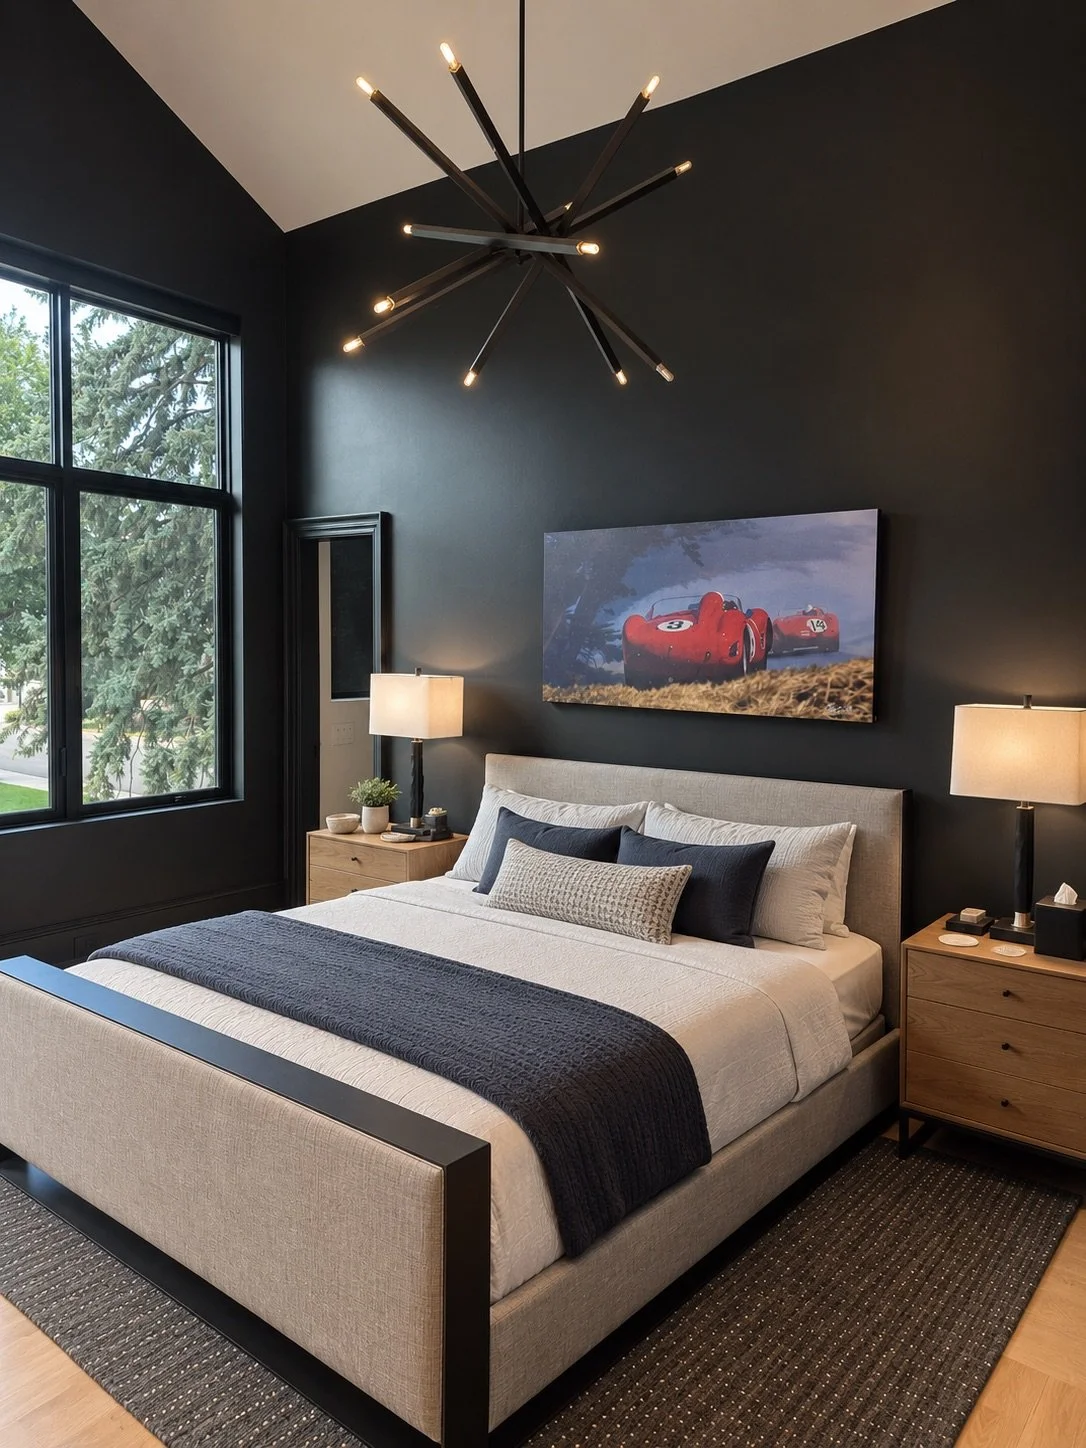
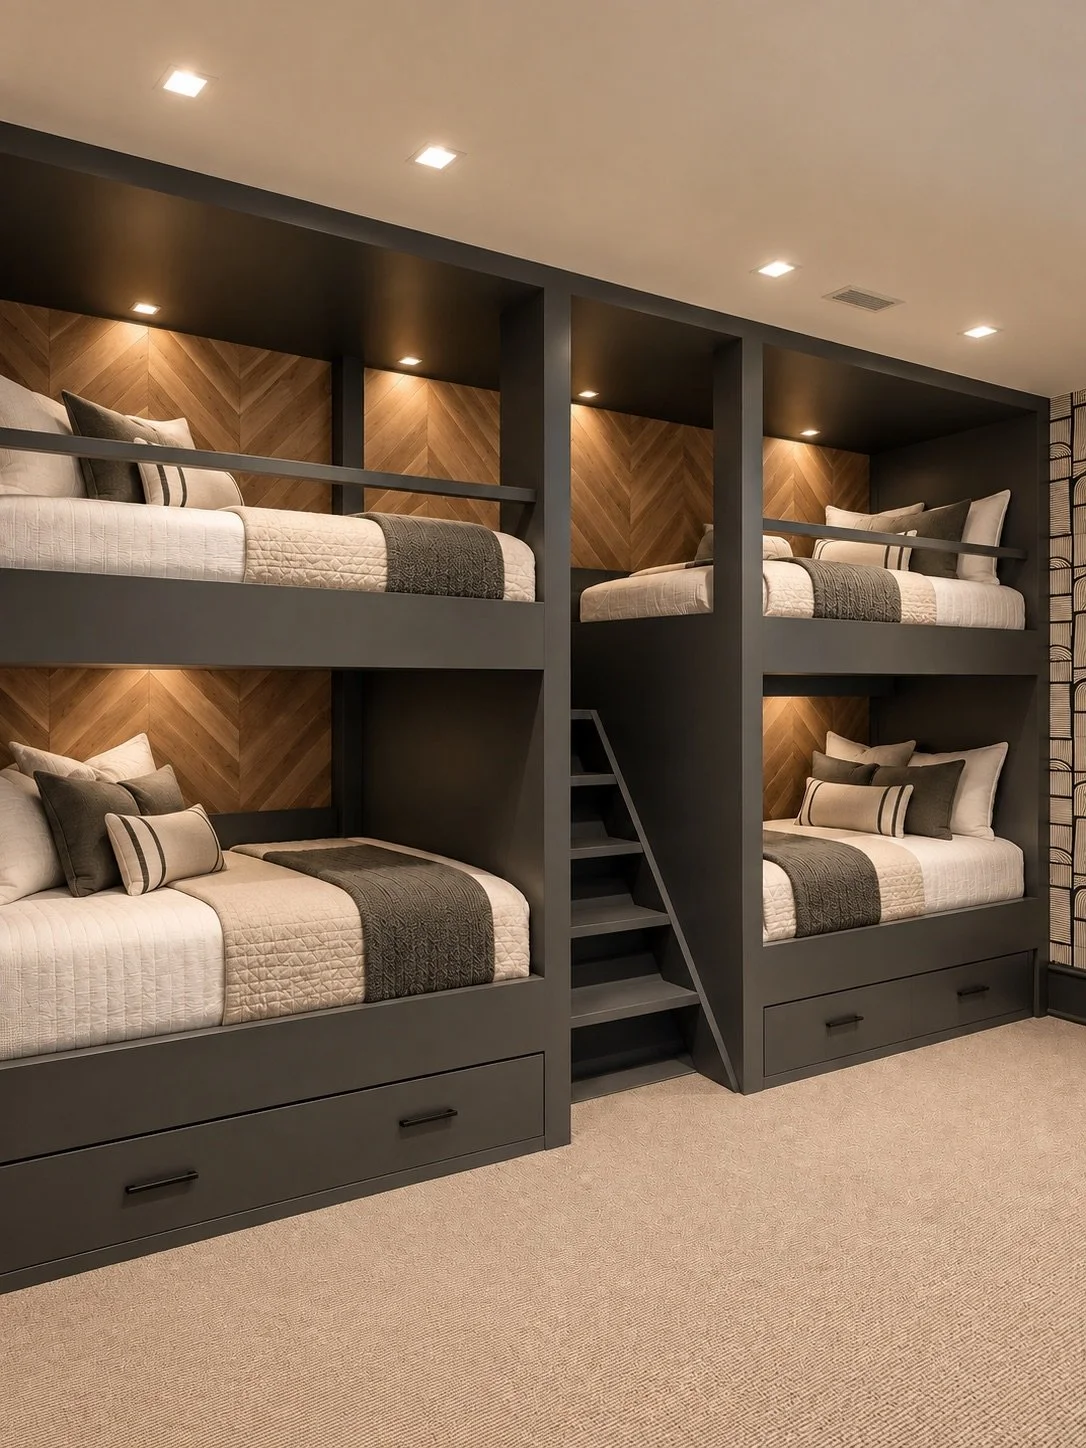
One of the home's five bedrooms is a remarkable custom bunk room designed to sleep up to 12, creating an ideal setting for extended family, children, and overnight guests.
-
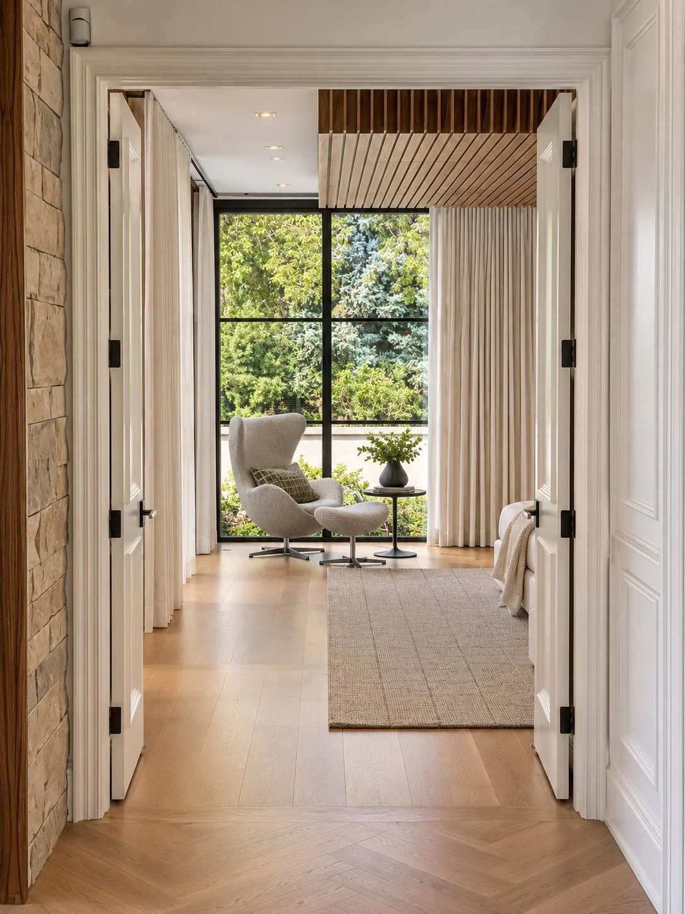
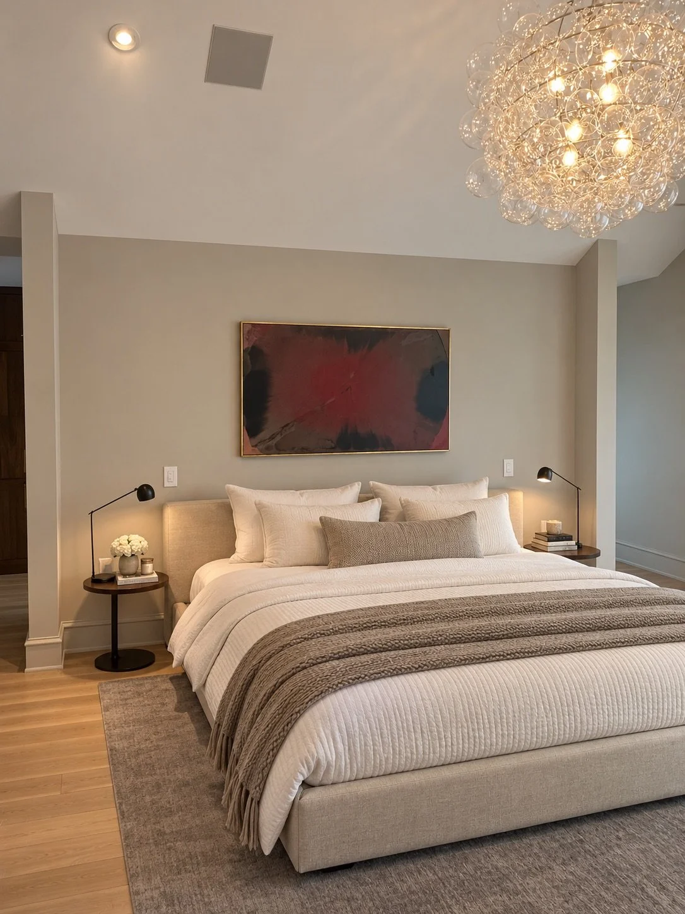
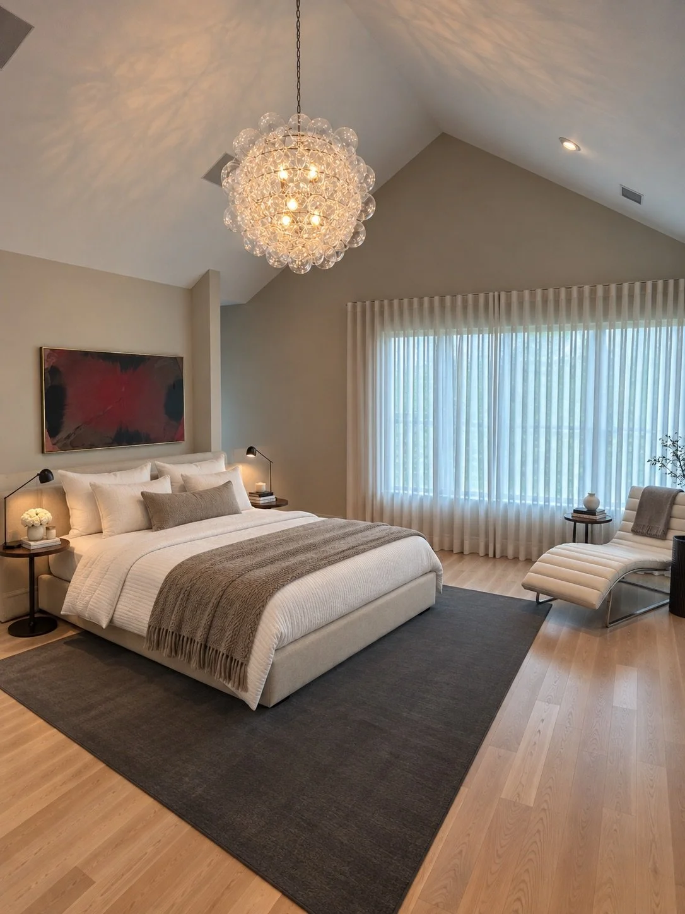
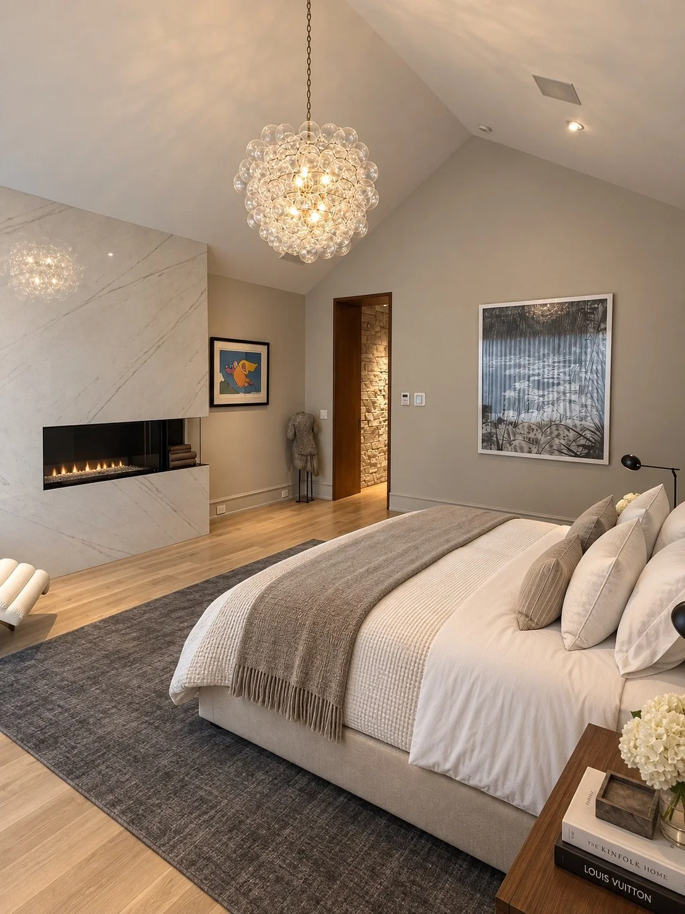
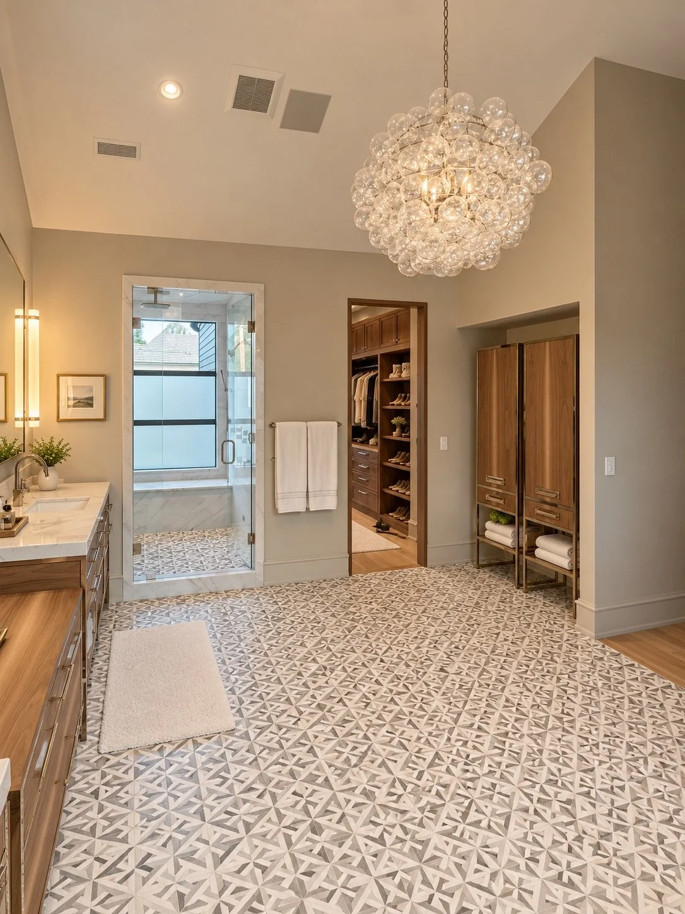
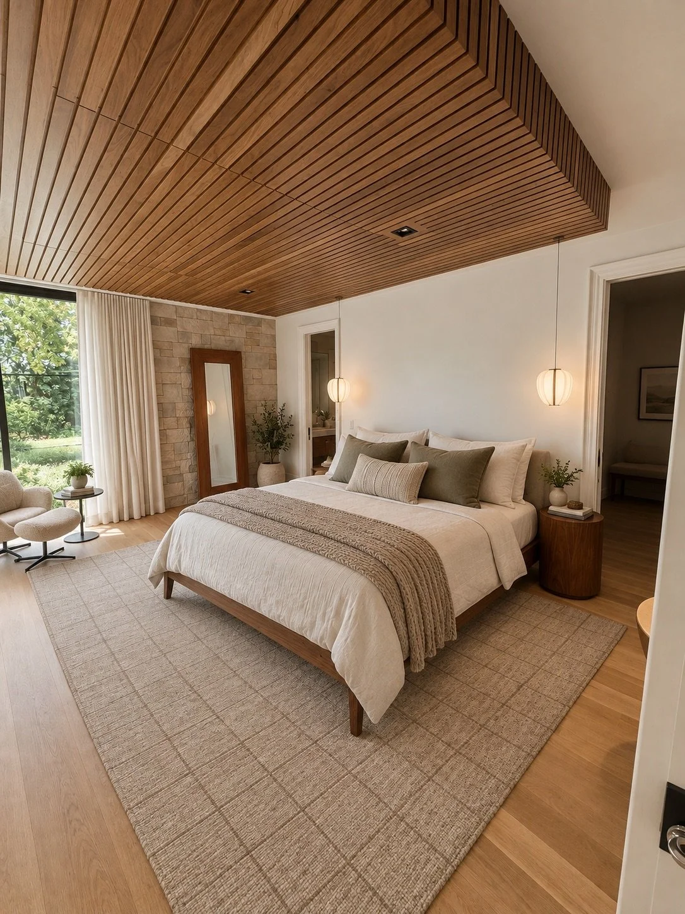
The expansive primary suite was conceived as a private, hotel-inspired retreat, offering exceptional scale, privacy, and craftsmanship.
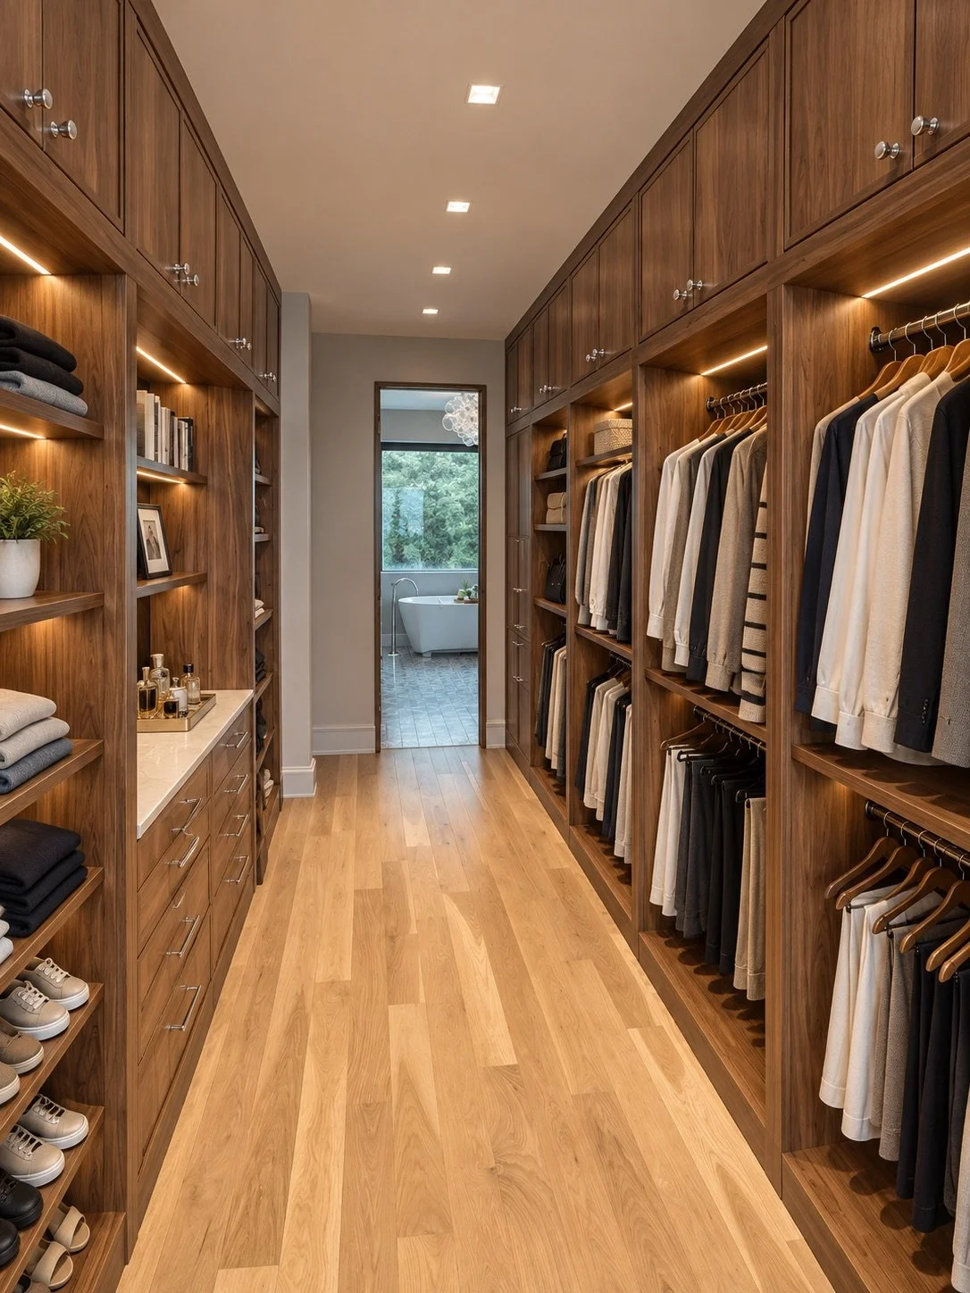
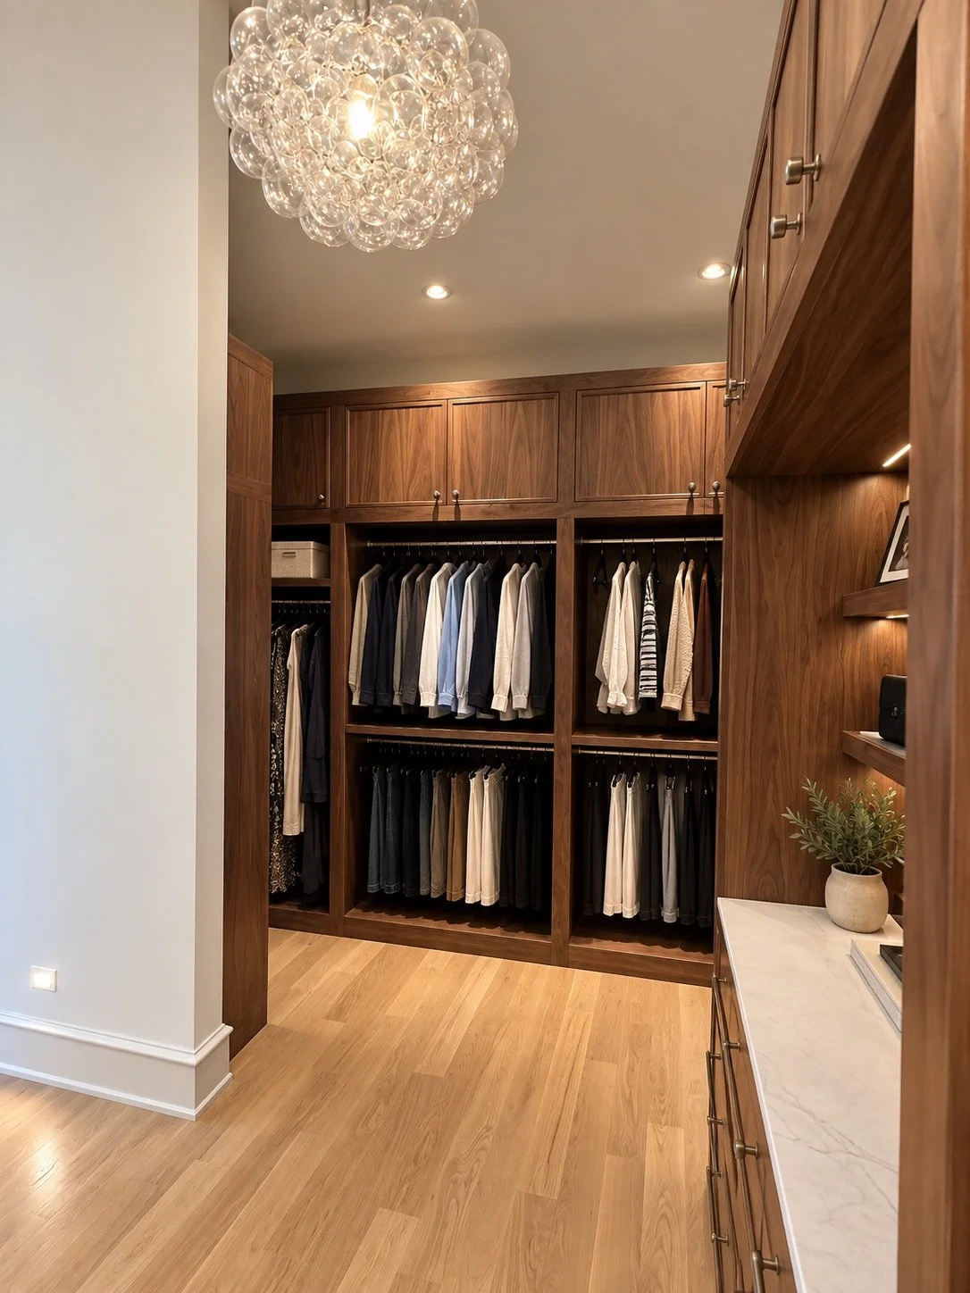
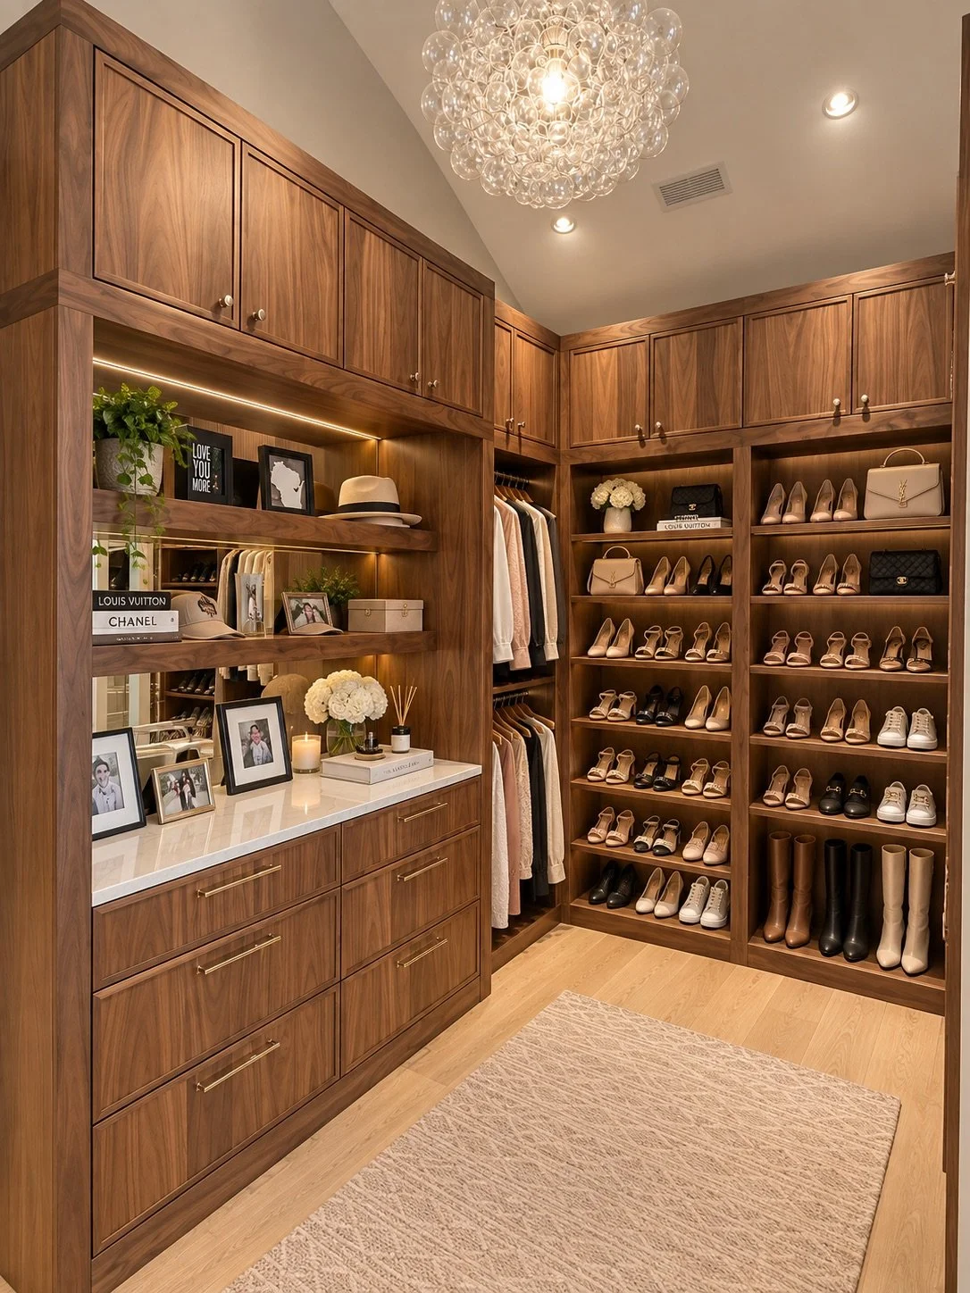
The oversized bedroom is filled with natural light through expansive windows and anchored by a dramatic marble fireplace. Two substantial walk-in closets provide extensive private wardrobe and storage space.
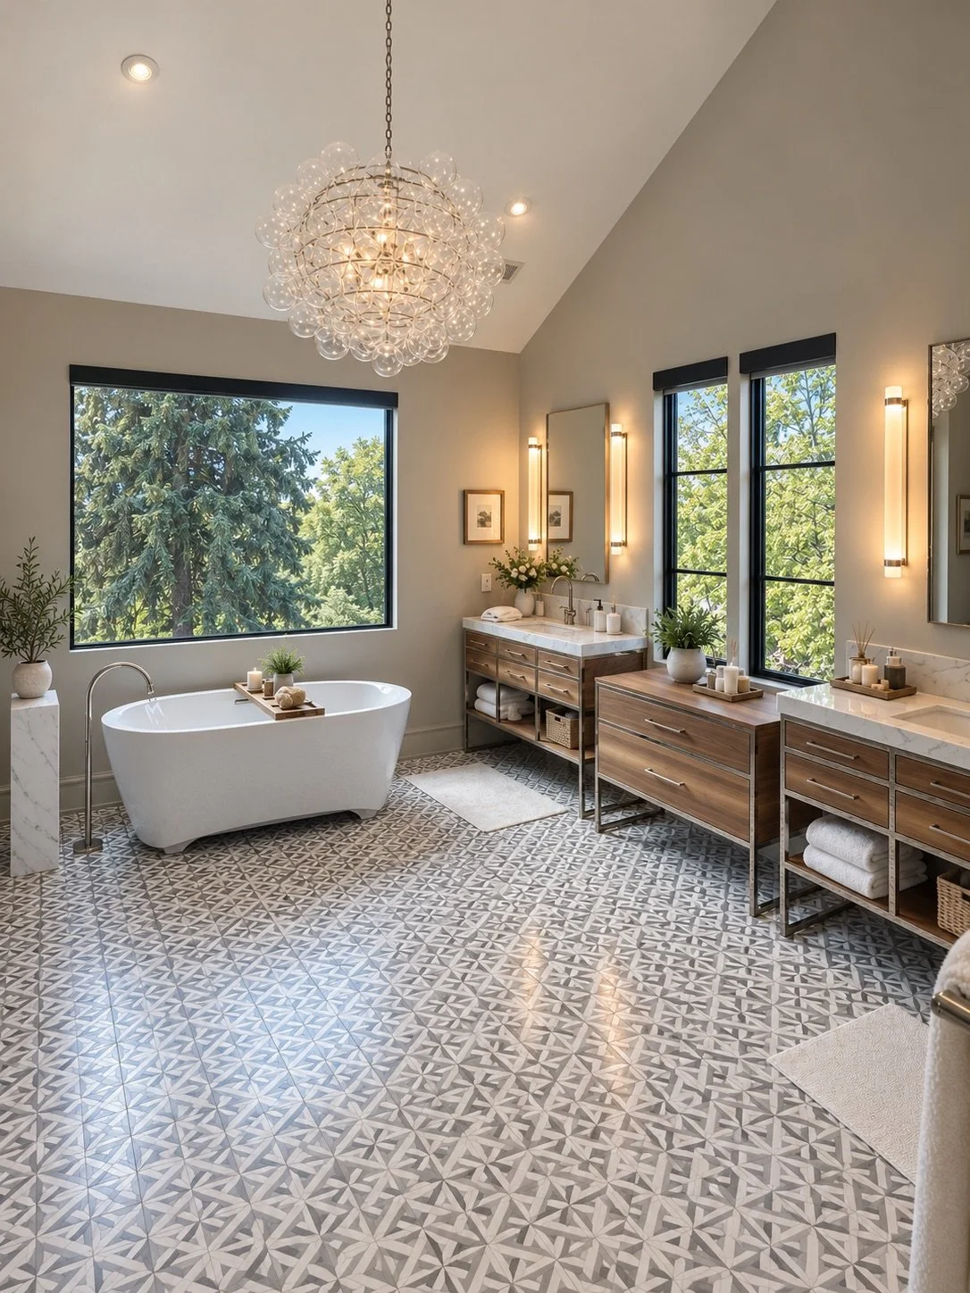
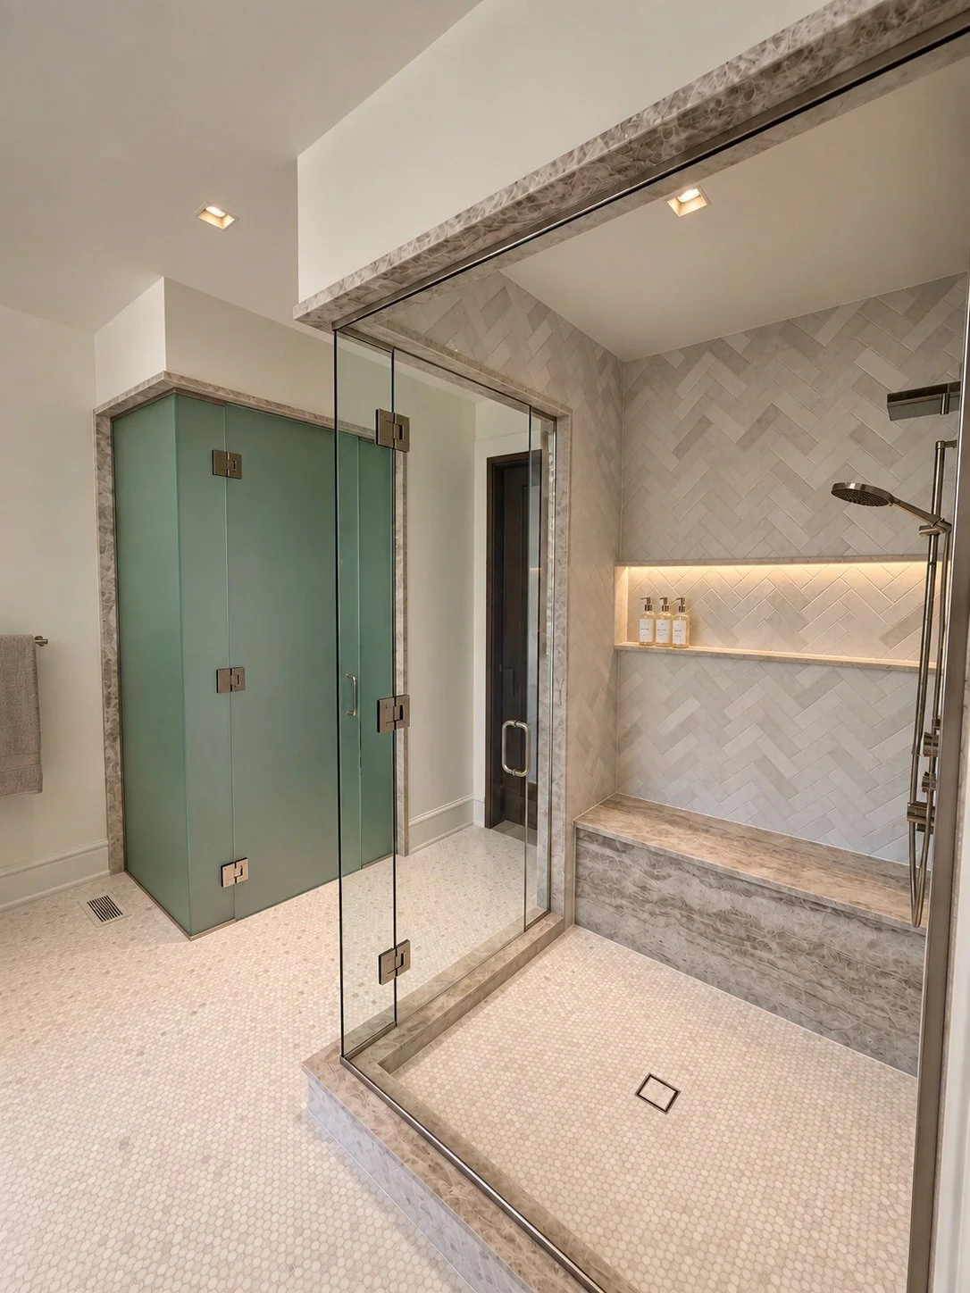
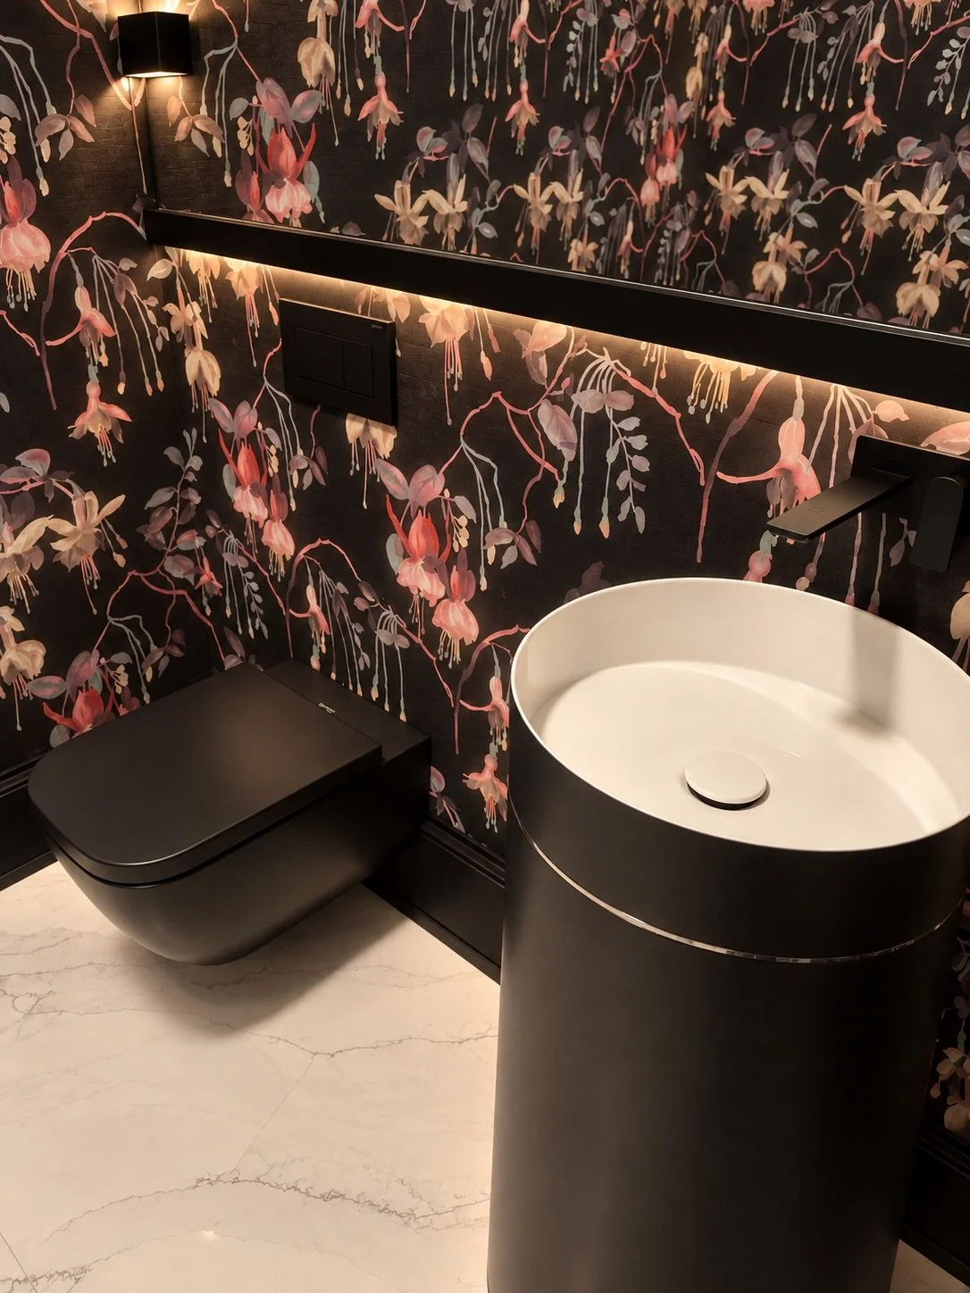
The five-piece primary bath features radiant-heated floors, a steam shower, custom clawfoot soaking tub, Furniture Guild vanities, TOTO Neorest toilet, and handmade Italian marble flooring.
Together, the bedroom, dual closets, and spa-like bath create a private sanctuary within the residence.
-
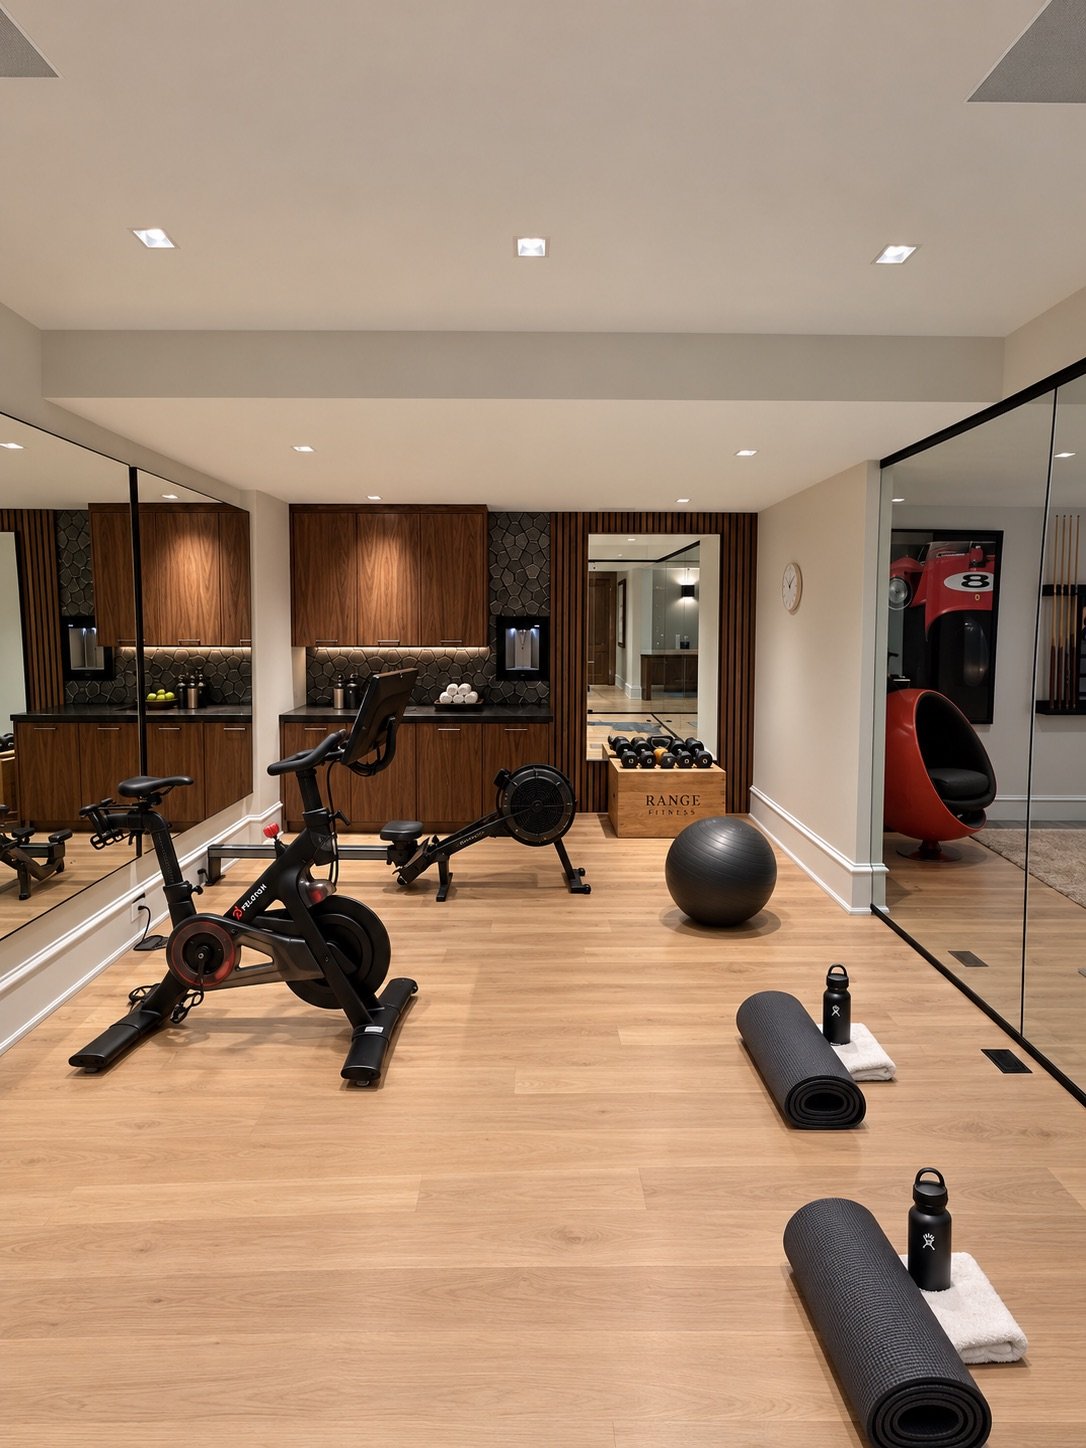
A private collection of athletic and wellness amenities transforms the residence into a true retreat.
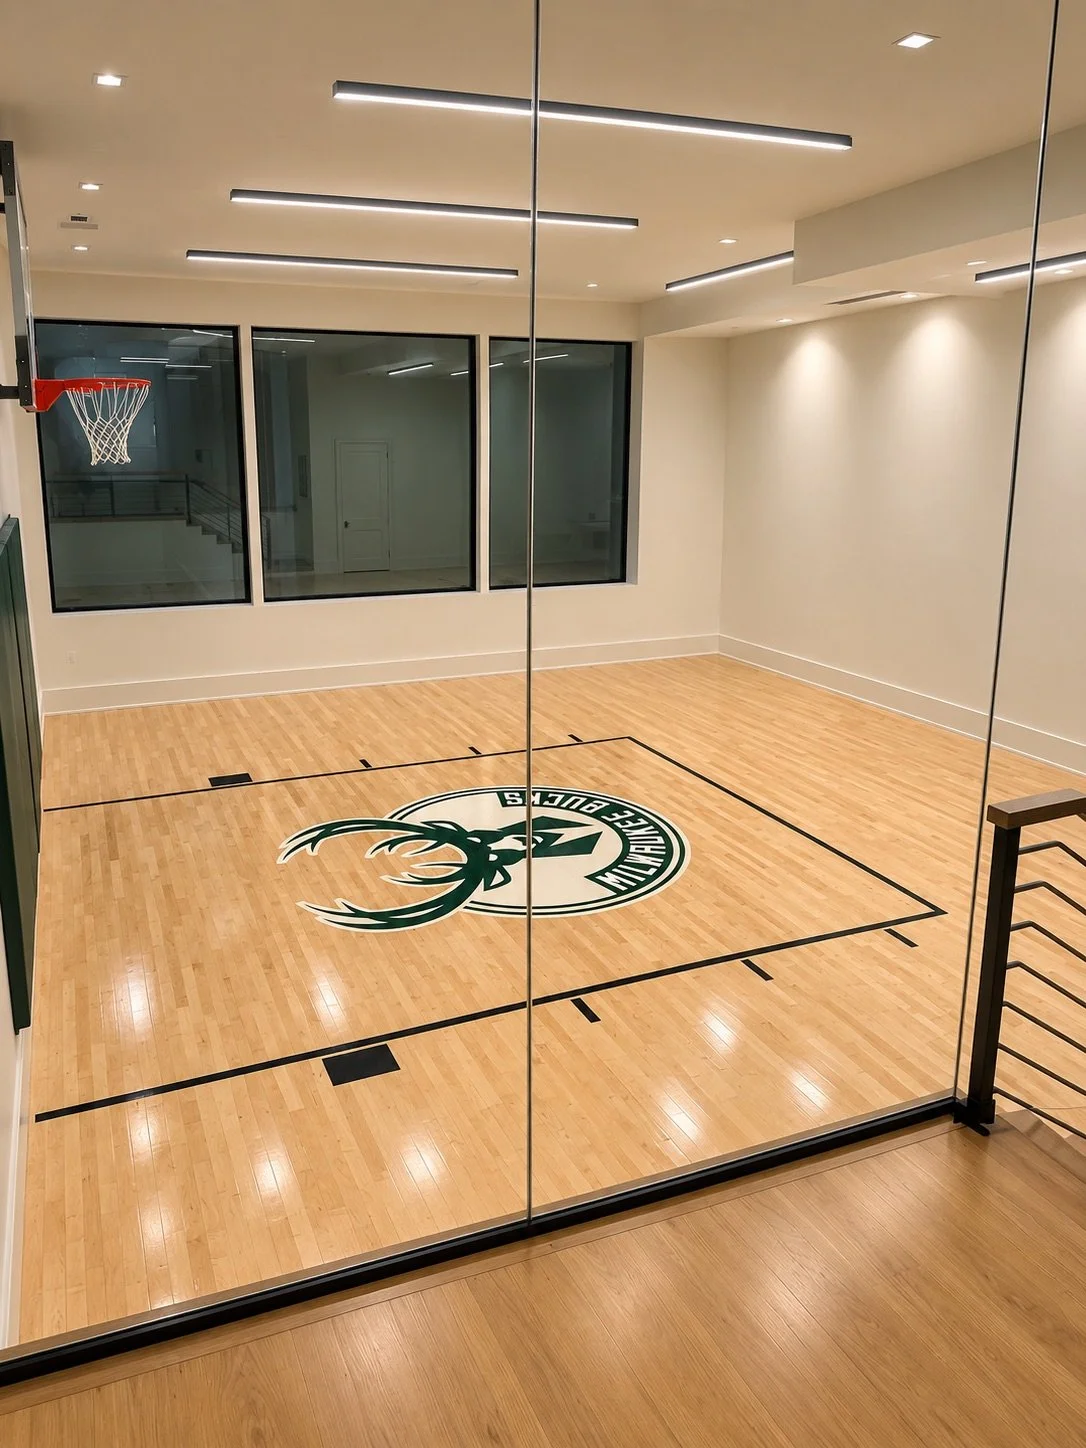
The home features an indoor basketball court, dedicated gym, spa, sauna, and two steam showers, providing a level of recreation and wellness rarely available within a private residence.
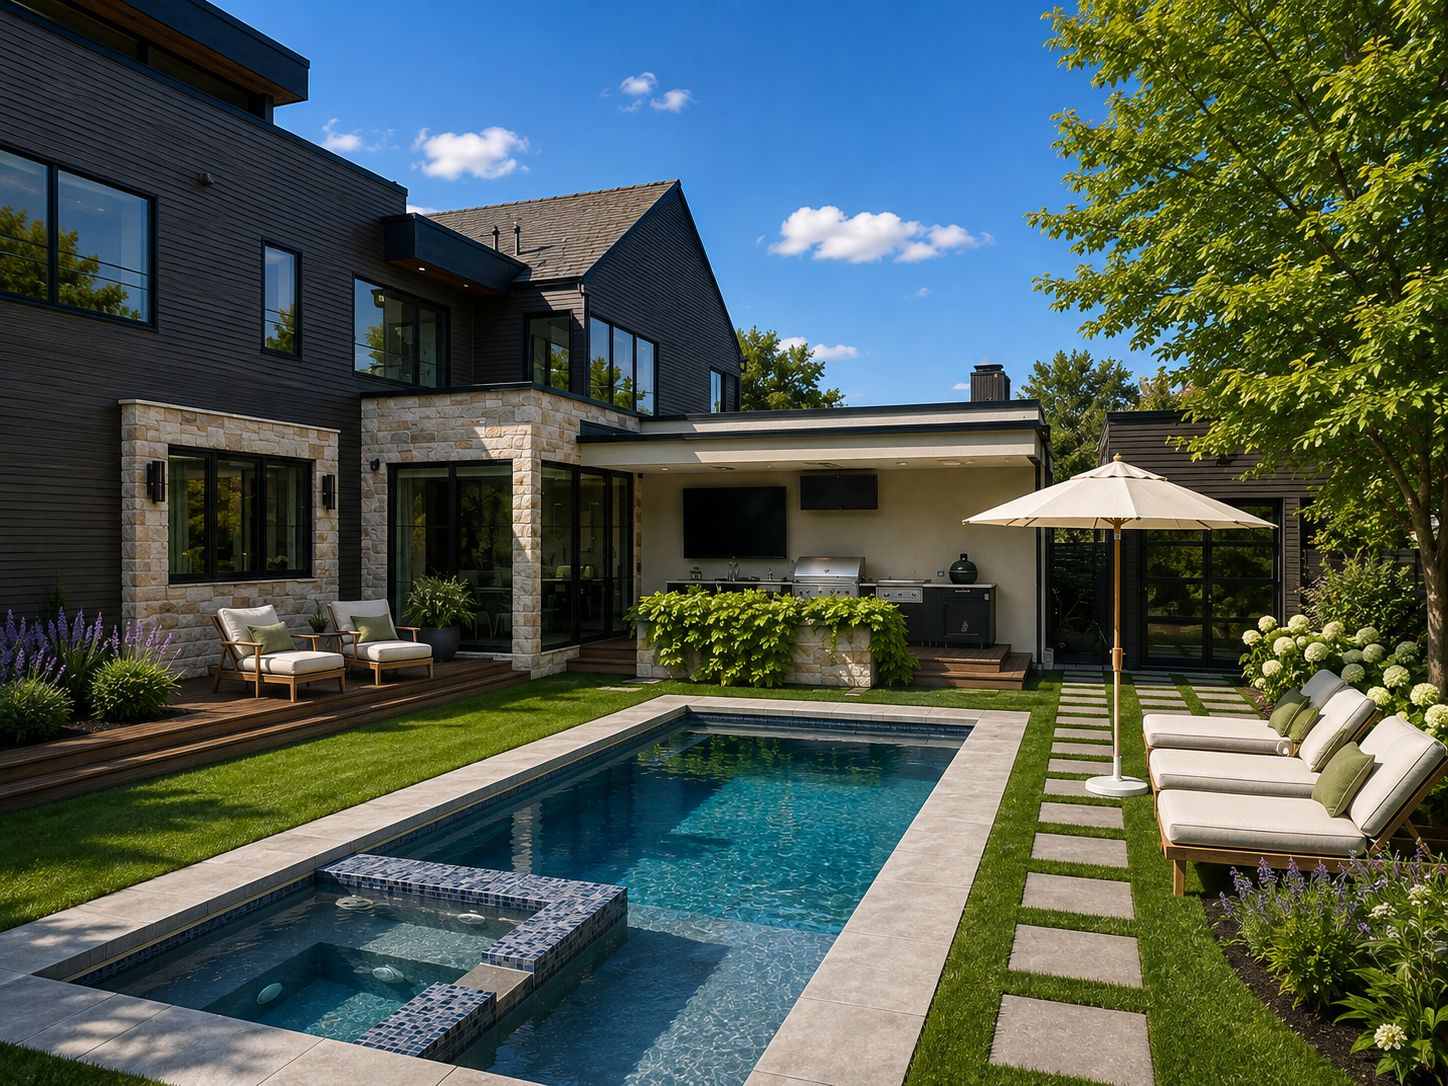
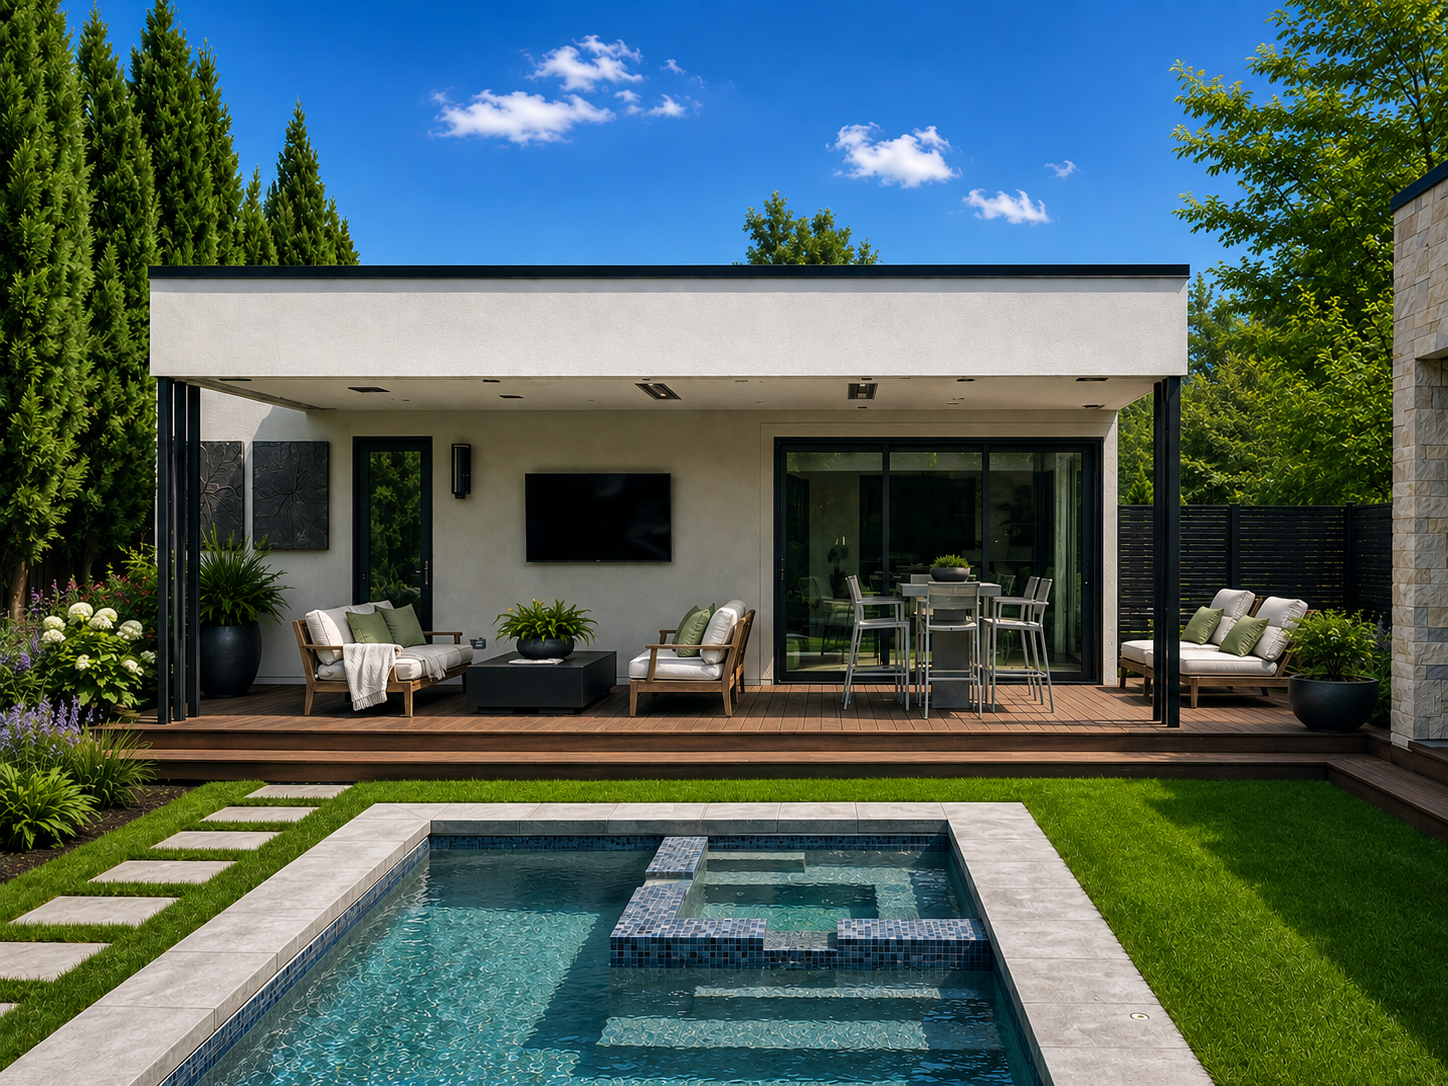
Outside, a swimming pool with integrated hot tub and separate pool house anchors the home's private resort environment.
-
Designed by Garden Gate Design, the grounds were conceived as a natural extension of the home's interior living and entertaining spaces.
The outdoor environment incorporates the pool and hot tub, pool house, outdoor kitchen, three balconies, four outdoor fire pits, two custom water features, turf, and extensive patio and entertaining areas.
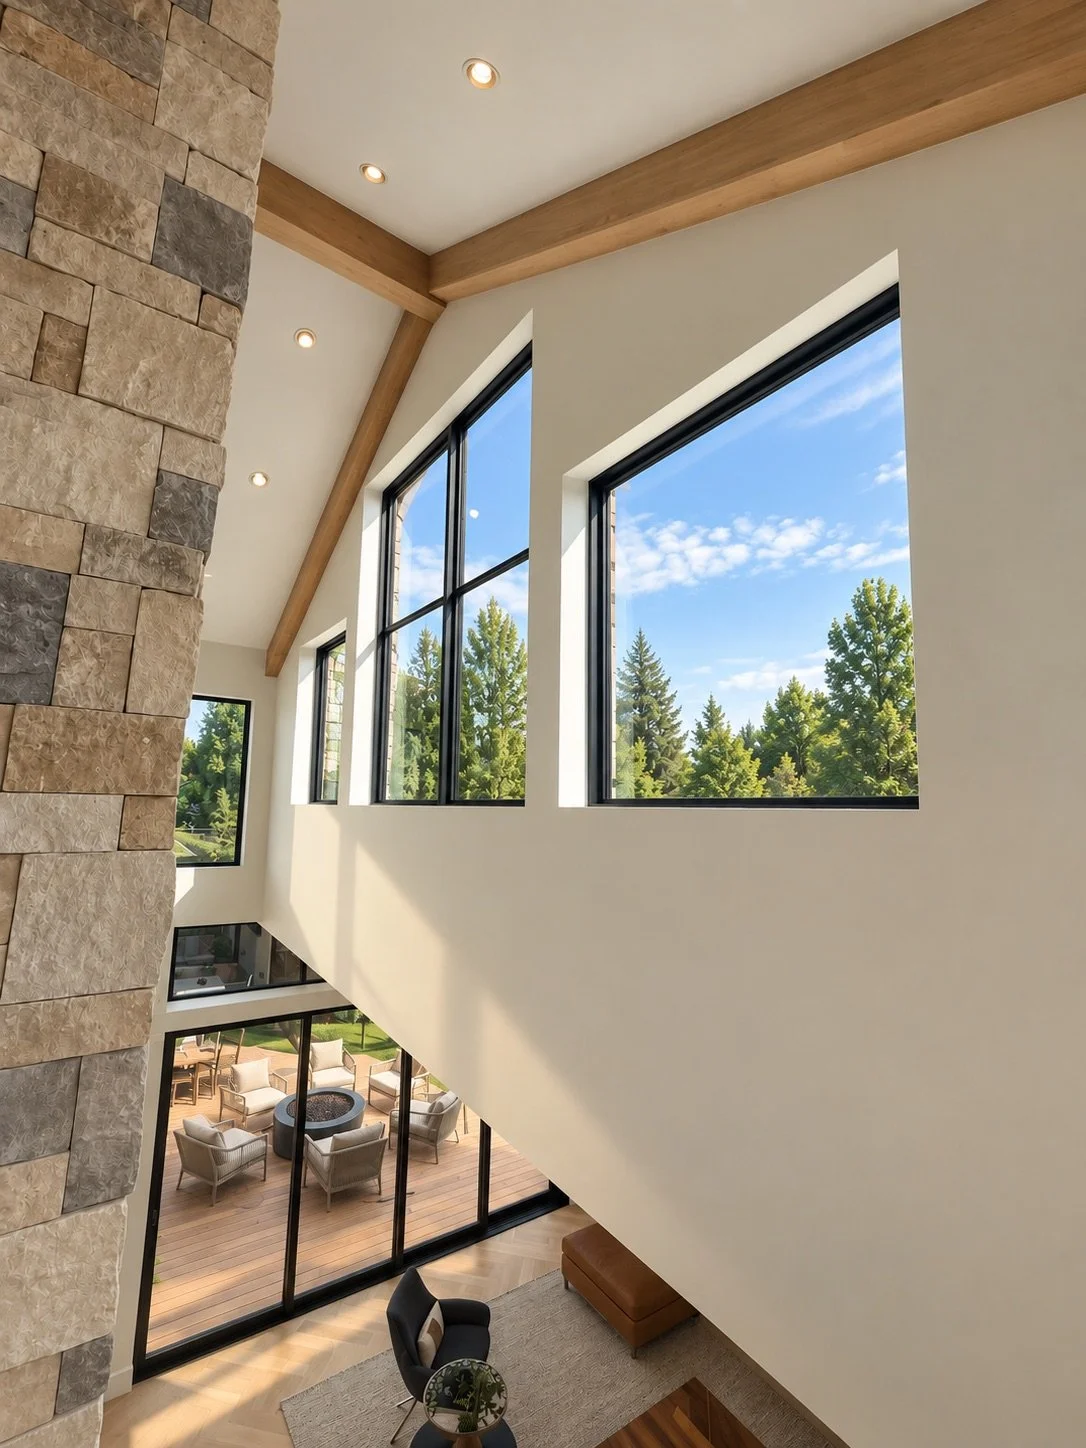
Natural materials and architectural detailing continue throughout the exterior, including Texas limestone, slate roofing, and custom Weather Shield windows and doors.
-
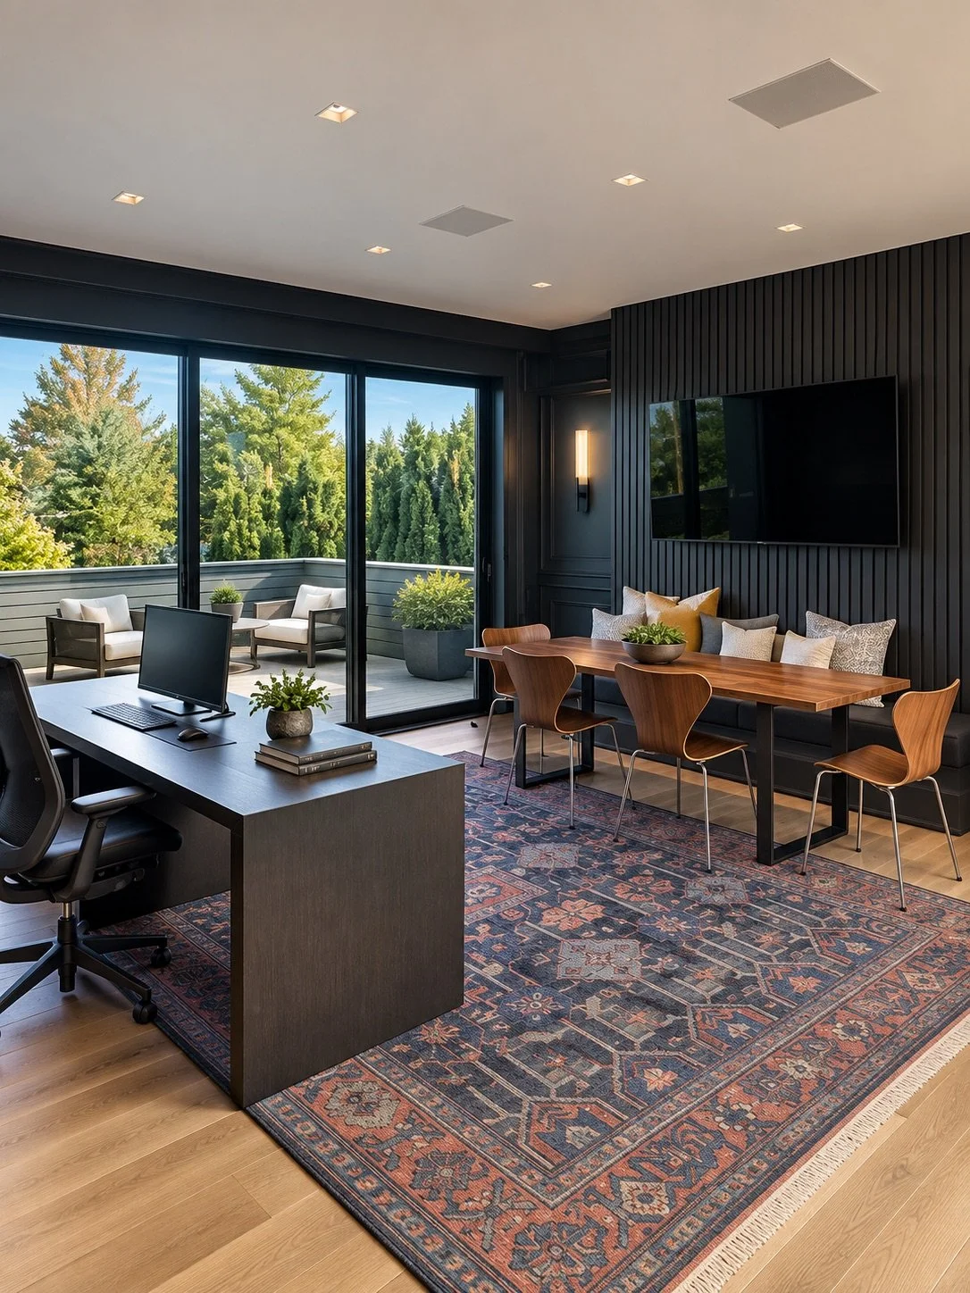
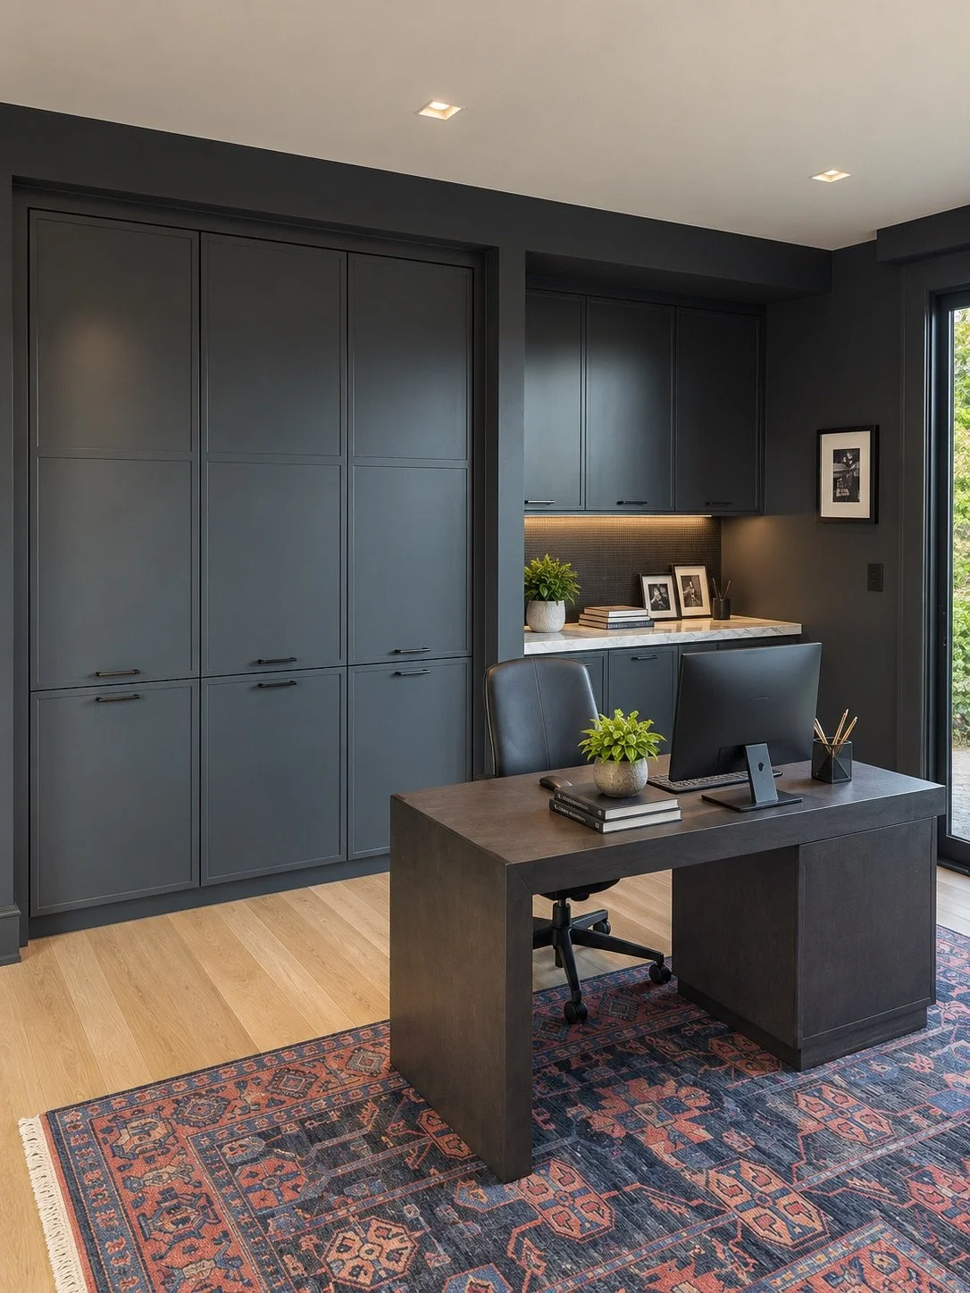
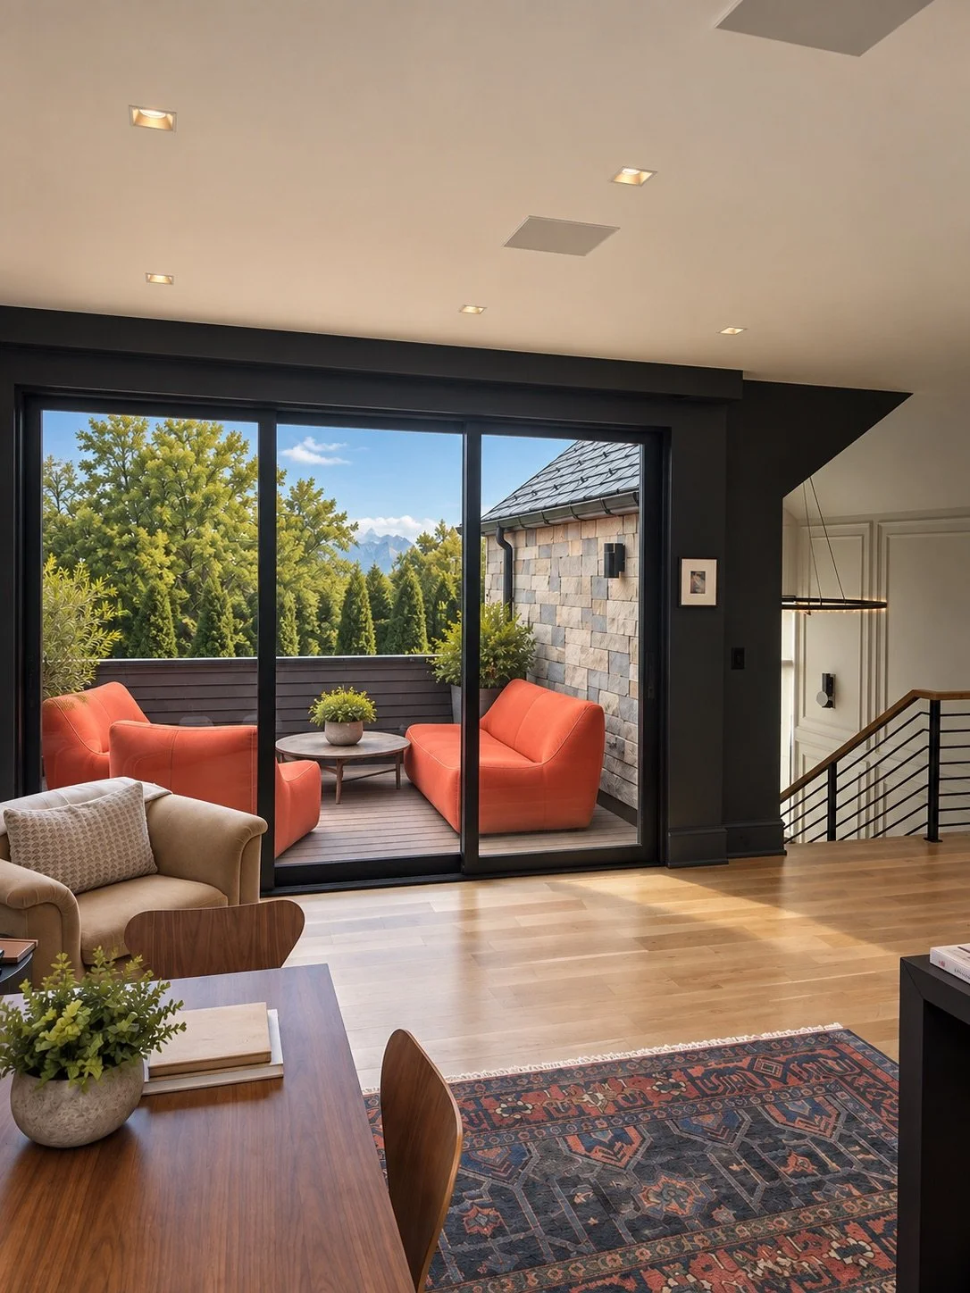
The fourth level culminates in a private office and sitting room with mountain views, creating a quiet retreat above the primary living spaces.
With elevator access and one of the home's three balconies, the upper level provides a distinctive destination within the residence and captures its elevated western outlook.
-
A sophisticated Precision Media whole-home audio/video and technology system integrates entertainment and technology throughout all four levels as well as the home's indoor and outdoor living spaces.
-
The home's kitchens, baths, bars, and specialty spaces incorporate fixtures and finishes from some of the world's premier manufacturers and design houses:
Gaggenau • Officine Gullo • Ann Sacks • Lacava • Graff • TOTO Neorest • The Galley • Rohl • Dornbracht • Newport Brass • WETSTYLE • Samuel Heath • California Faucets • Furniture Guild • R. Chase Design
-
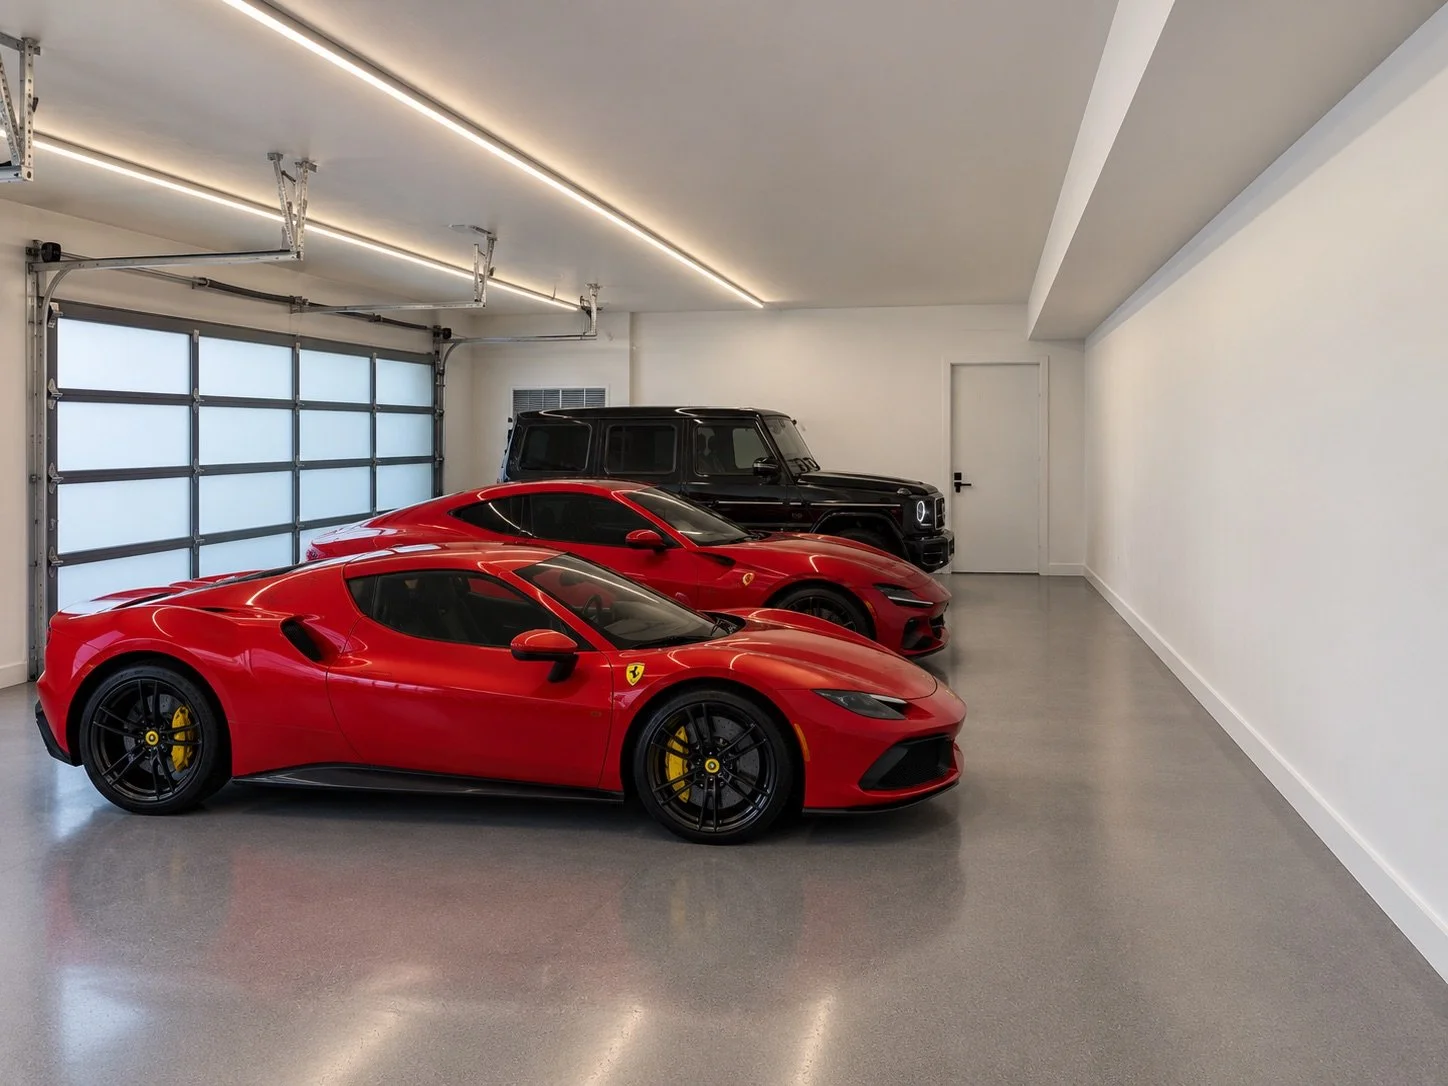
The property provides parking for four vehicles, including an oversized three-car attached garage and separate detached one-car garage.
A private elevator provides convenient access to all four levels.
-
12,549 SF Residence • 17,556 SF Lot • Completed 2024 • 5 Bedrooms • 9 Baths • Four Finished Levels • Elevator to All Four Floors • 9', 10' & 14' Ceiling Heights • Oversized 3-Car Attached + 1-Car Detached Garage
Pool & Hot Tub • Pool House • Indoor Basketball Court • Gym • Spa • Sauna • Two Steam Showers • Theater • Wine Room • Billiards/Game Room with Bar & Kitchen • Bunk Room Sleeping 12 • Multiple Bar Areas • Top-Floor Office & Sitting Room • Mountain Views • Three Balconies • Outdoor Kitchen • Four Outdoor Fire Pits • Two Custom Water Features
-
Architecture - Left Hand Design, Boulder, Colorado
Interior Design - Cohen Design
Builder - Brown Development Group
Landscape Design - Garden Gate Design
-
110 South Dahlia Street represents a rare combination of scale, craftsmanship, privacy, recreation, and thoughtful design.
From its bespoke architecture and richly detailed interiors to its exceptional primary retreat, indoor basketball court, private wellness facilities, theater, billiards room, wine room, pool and pool house, expansive outdoor living spaces, and top-floor mountain views, the residence was conceived as a complete environment for living, entertaining, recreation, and wellness.
A truly custom Denver residence designed and built without compromise.
-
10,400,000